

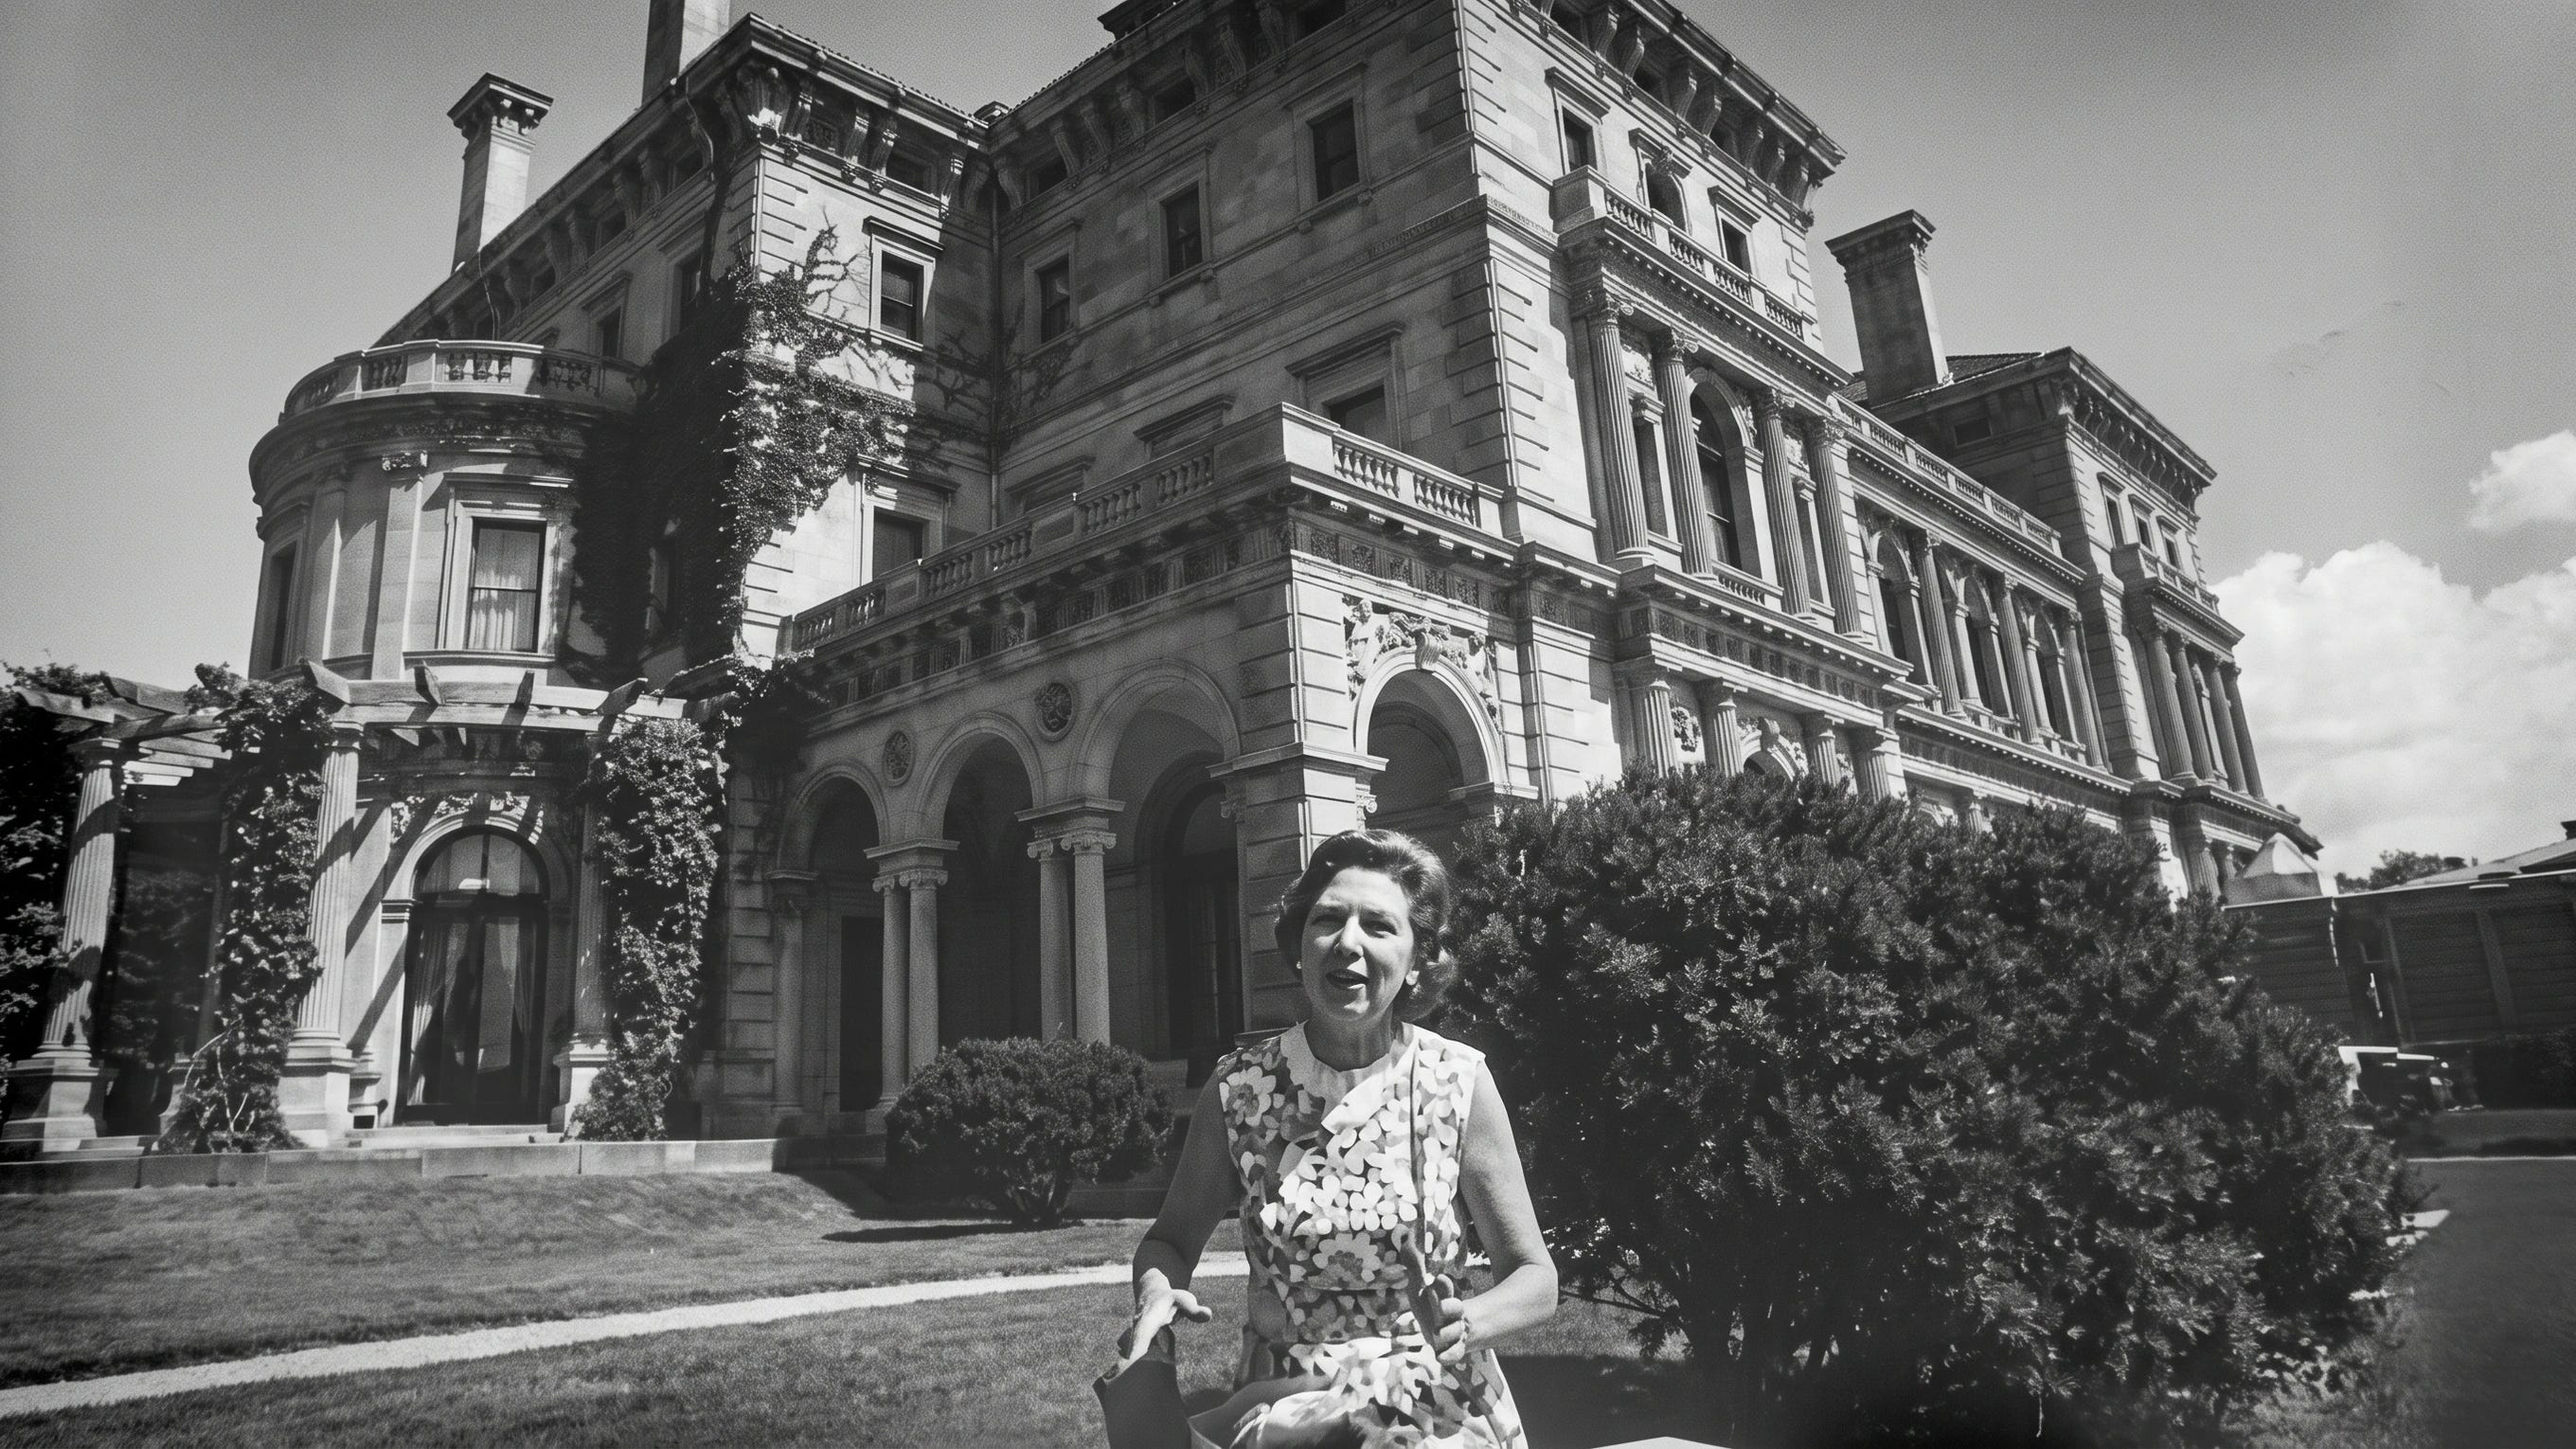
At the end of Ochre Point Avenue in Newport, Rhode Island, a pair of towering iron gates swing open onto a lawn that runs to the edge of the Atlantic.
At its center sits The Breakers, a mansion of pale Indiana limestone modeled on the palaces of 16th-century Italy, its arched loggias open to the sea air.
It looks as though it drifted over from Renaissance Genoa and decided to stay.
Past the front doors, the Great Hall rises fifty feet to a ceiling painted as an open sky. Upstairs, the bathtubs once offered four taps, hot and cold fresh water and hot and cold seawater piped in from the ocean below.
Cornelius Vanderbilt II, grandson of the richest man in America, built it between 1893 and 1895 and, with a straight face, called it a summer cottage.
For decades after tourists began filing through its roped-off parlors, his descendants still lived in a third-floor apartment above the crowds.
Then, in the summer of 2018, the last two Vanderbilts in the house received a notice to vacate.
sent by the very preservation society their family once handed the keys to in the hope of saving the house.
Every room the tourists now pay to see was built for one family’s private pleasure, and in the summer of 1895, the Vanderbilts finally moved in.
“I Laugh at Great Wealth”
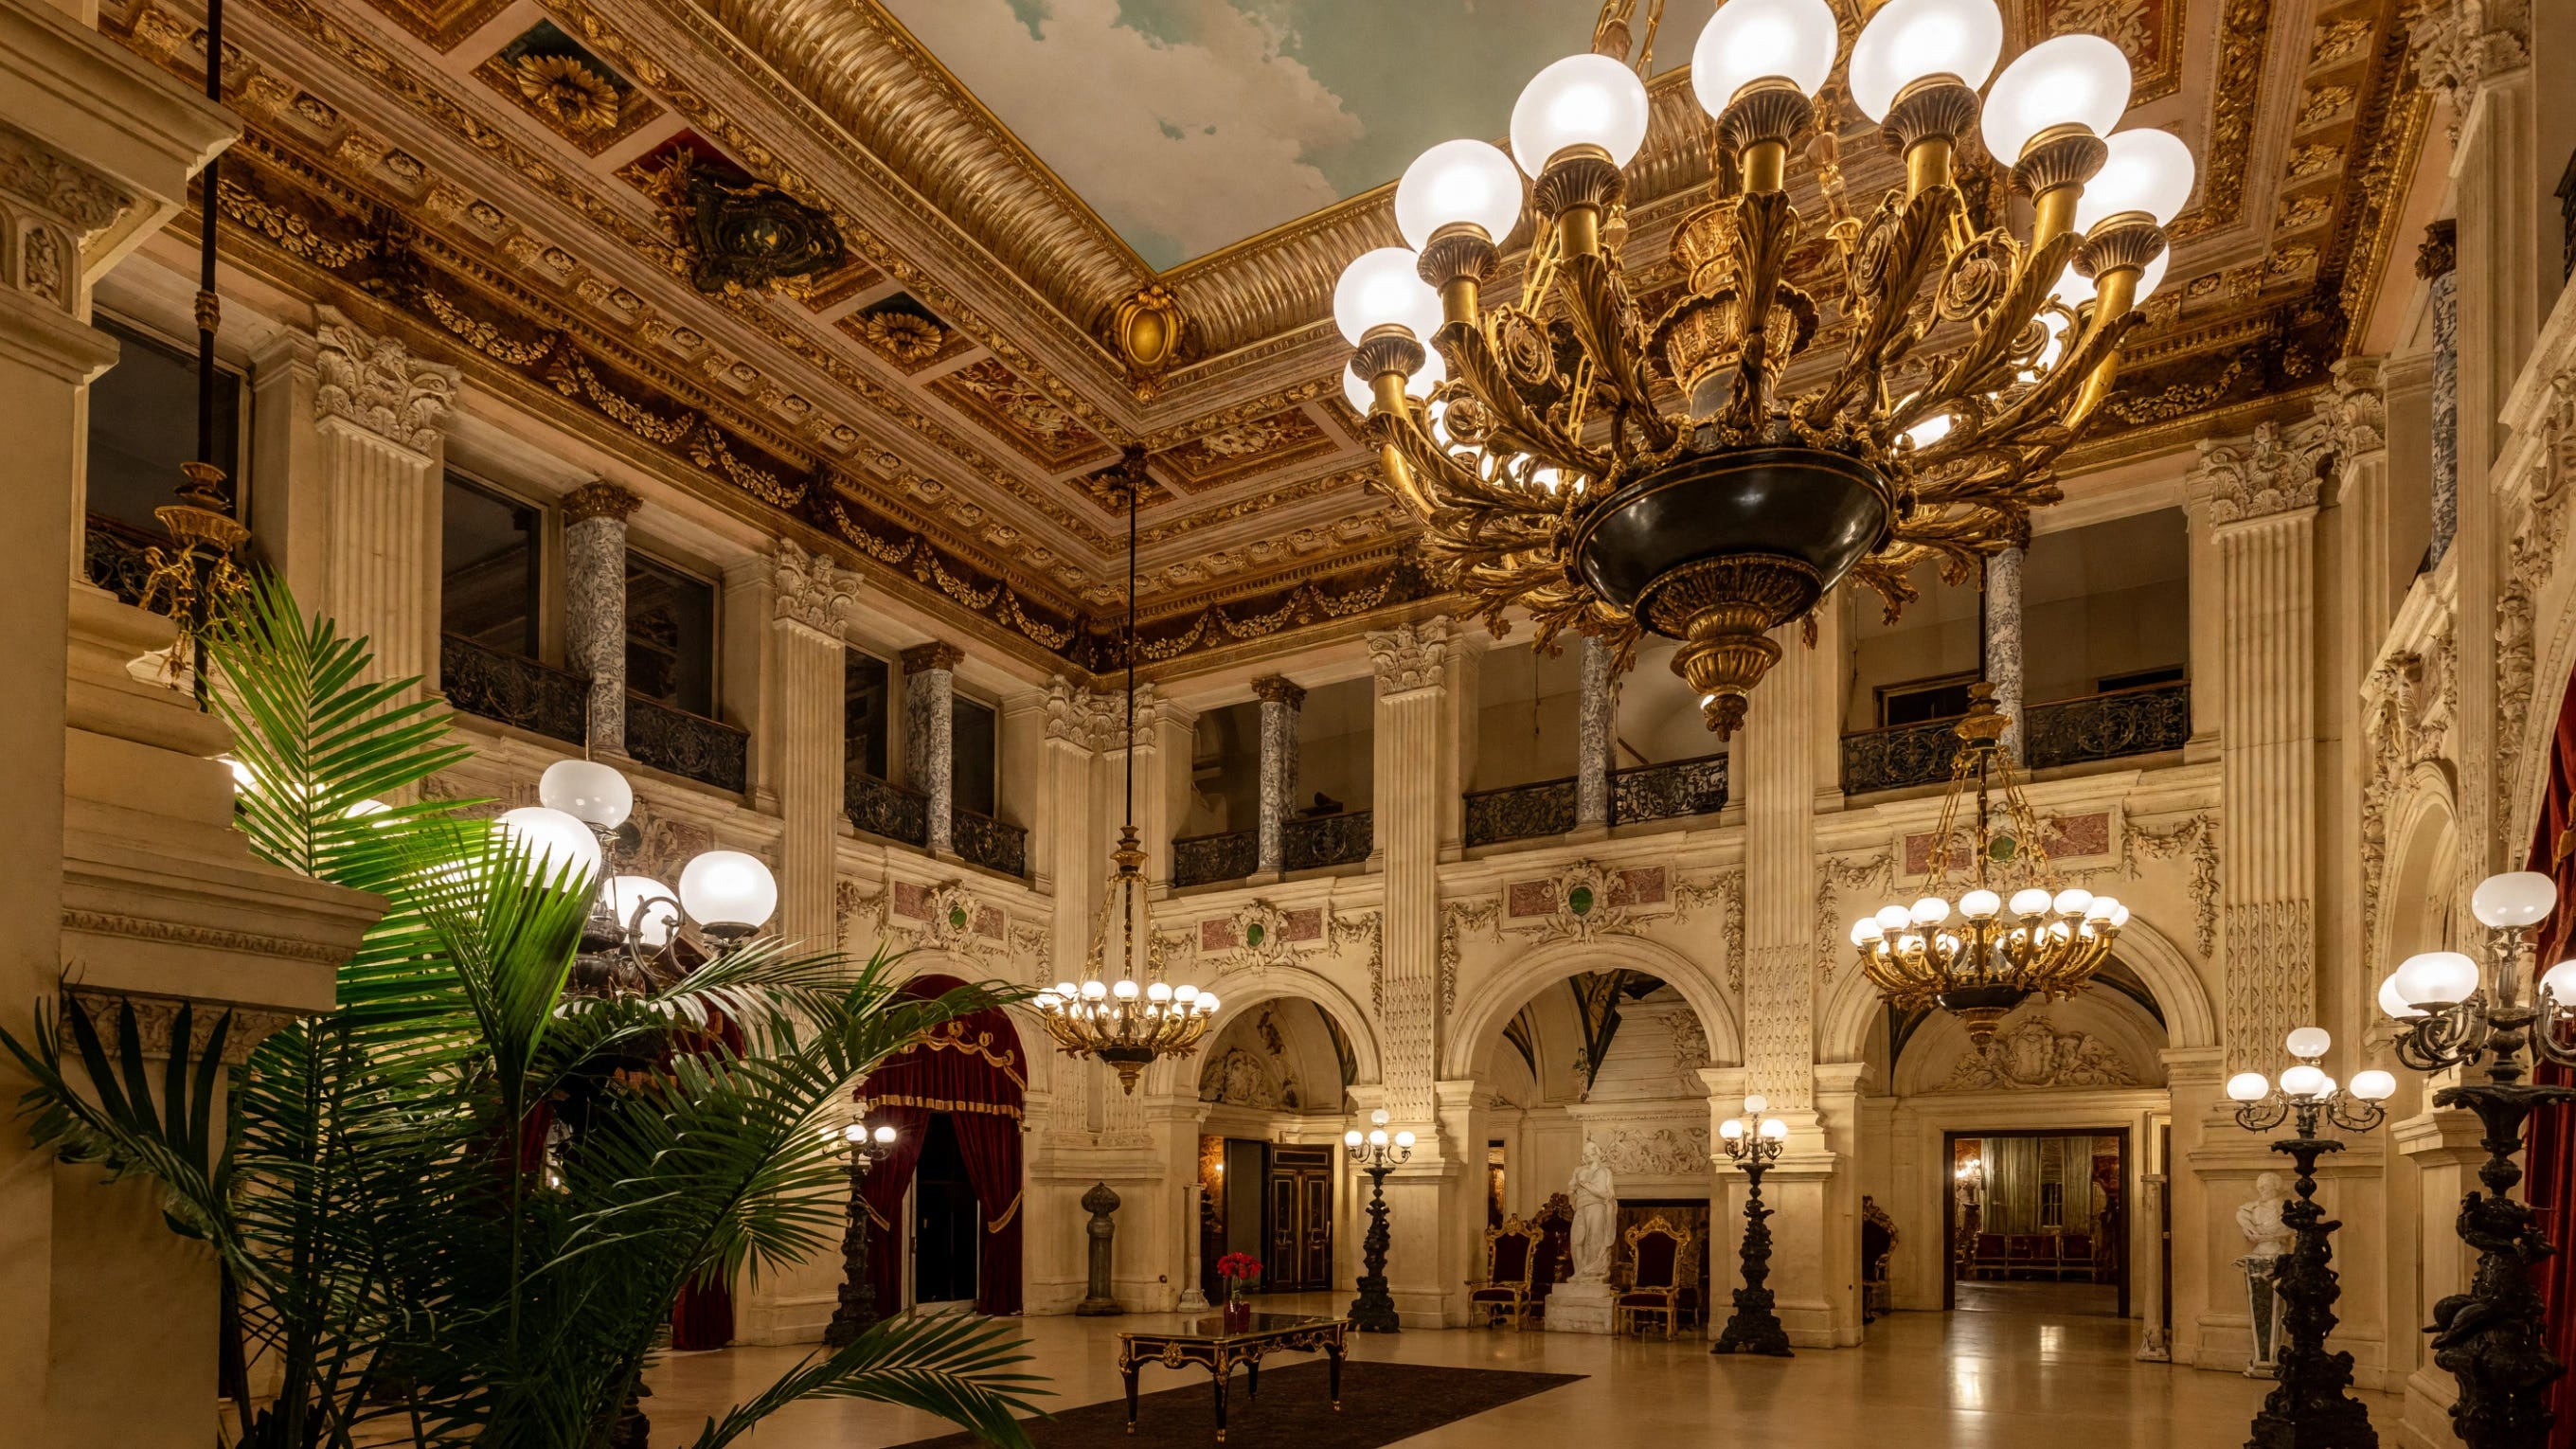
In the summer of 1895, the Vanderbilts arrived in Newport to a house built to leave every guest on Ochre Point Avenue speechless.
The architect Richard Morris Hunt raised all of it on steel and masonry, without a single wooden beam, because the first house on the site burned to the ground in 1892.
The boilers that heated it sat in a vault under the front lawn, swallowing more than 150 tons of coal a year, so no spark could ever reach the rooms where the family slept.
Guests entered the Great Hall, a perfect cube of pale stone. Above its six doorways stood limestone figures for the pillars of civilization: Galileo for science, Dante for literature, Apollo for the arts, Mercury for commerce, the sculptor Karl Bitter for sculpture, and, for architecture, Hunt himself.
To the east, the Morning Room opened toward the ocean, its walls lined with platinum-leaf panels of eight of the nine Muses.
The Paris decorator Jules Allard built the room in France and shipped it across the Atlantic in pieces to be assembled on the cliff.
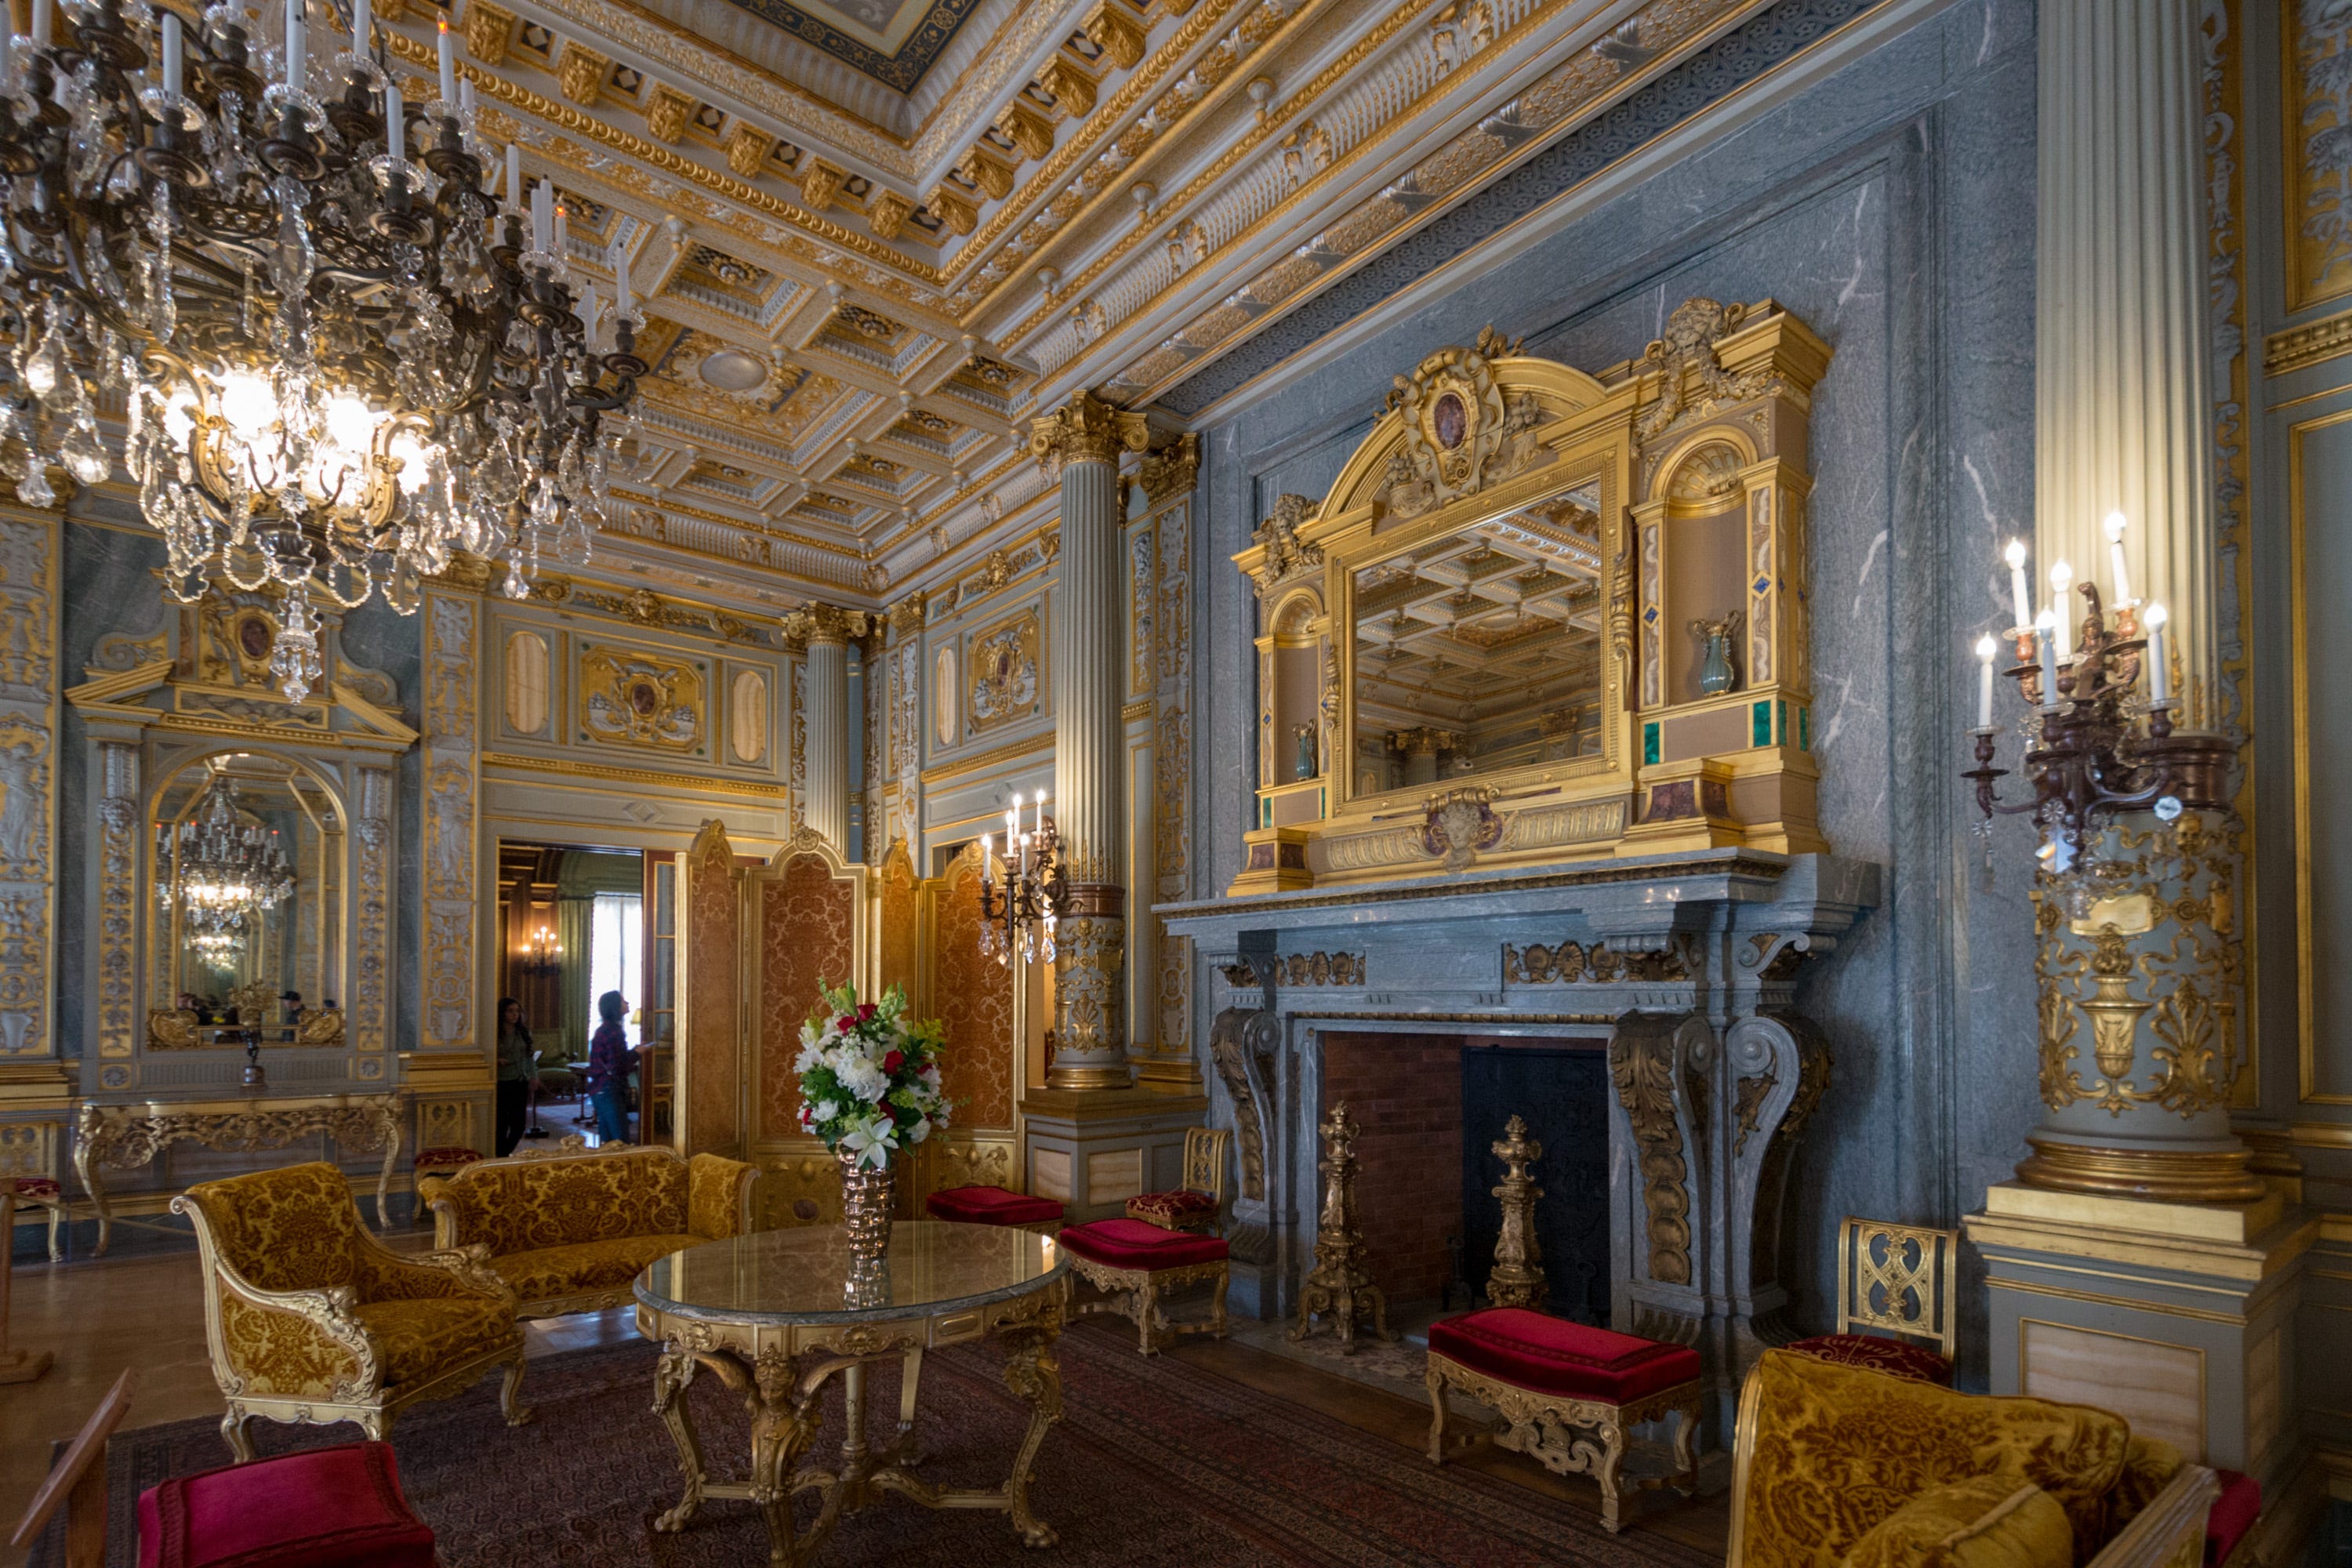
Next door, the Music Room glowed beneath a coffered ceiling of gold, with woodwork crafted in France and a fireplace of Campan marble from the Pyrenees, a room made for recitals and dancing. Across the hall, the billiard room was all gray-green Cipollino marble and rose alabaster arches, with billiard balls and acorns set into the walls in semi-precious stone.
The library was the quietest room on the floor, paneled in Circassian walnut and gold leaf and lined with green Spanish leather, with dolphins painted overhead.
Cornelius Vanderbilt II’s library mantel mocked the very fortune that paid for it.
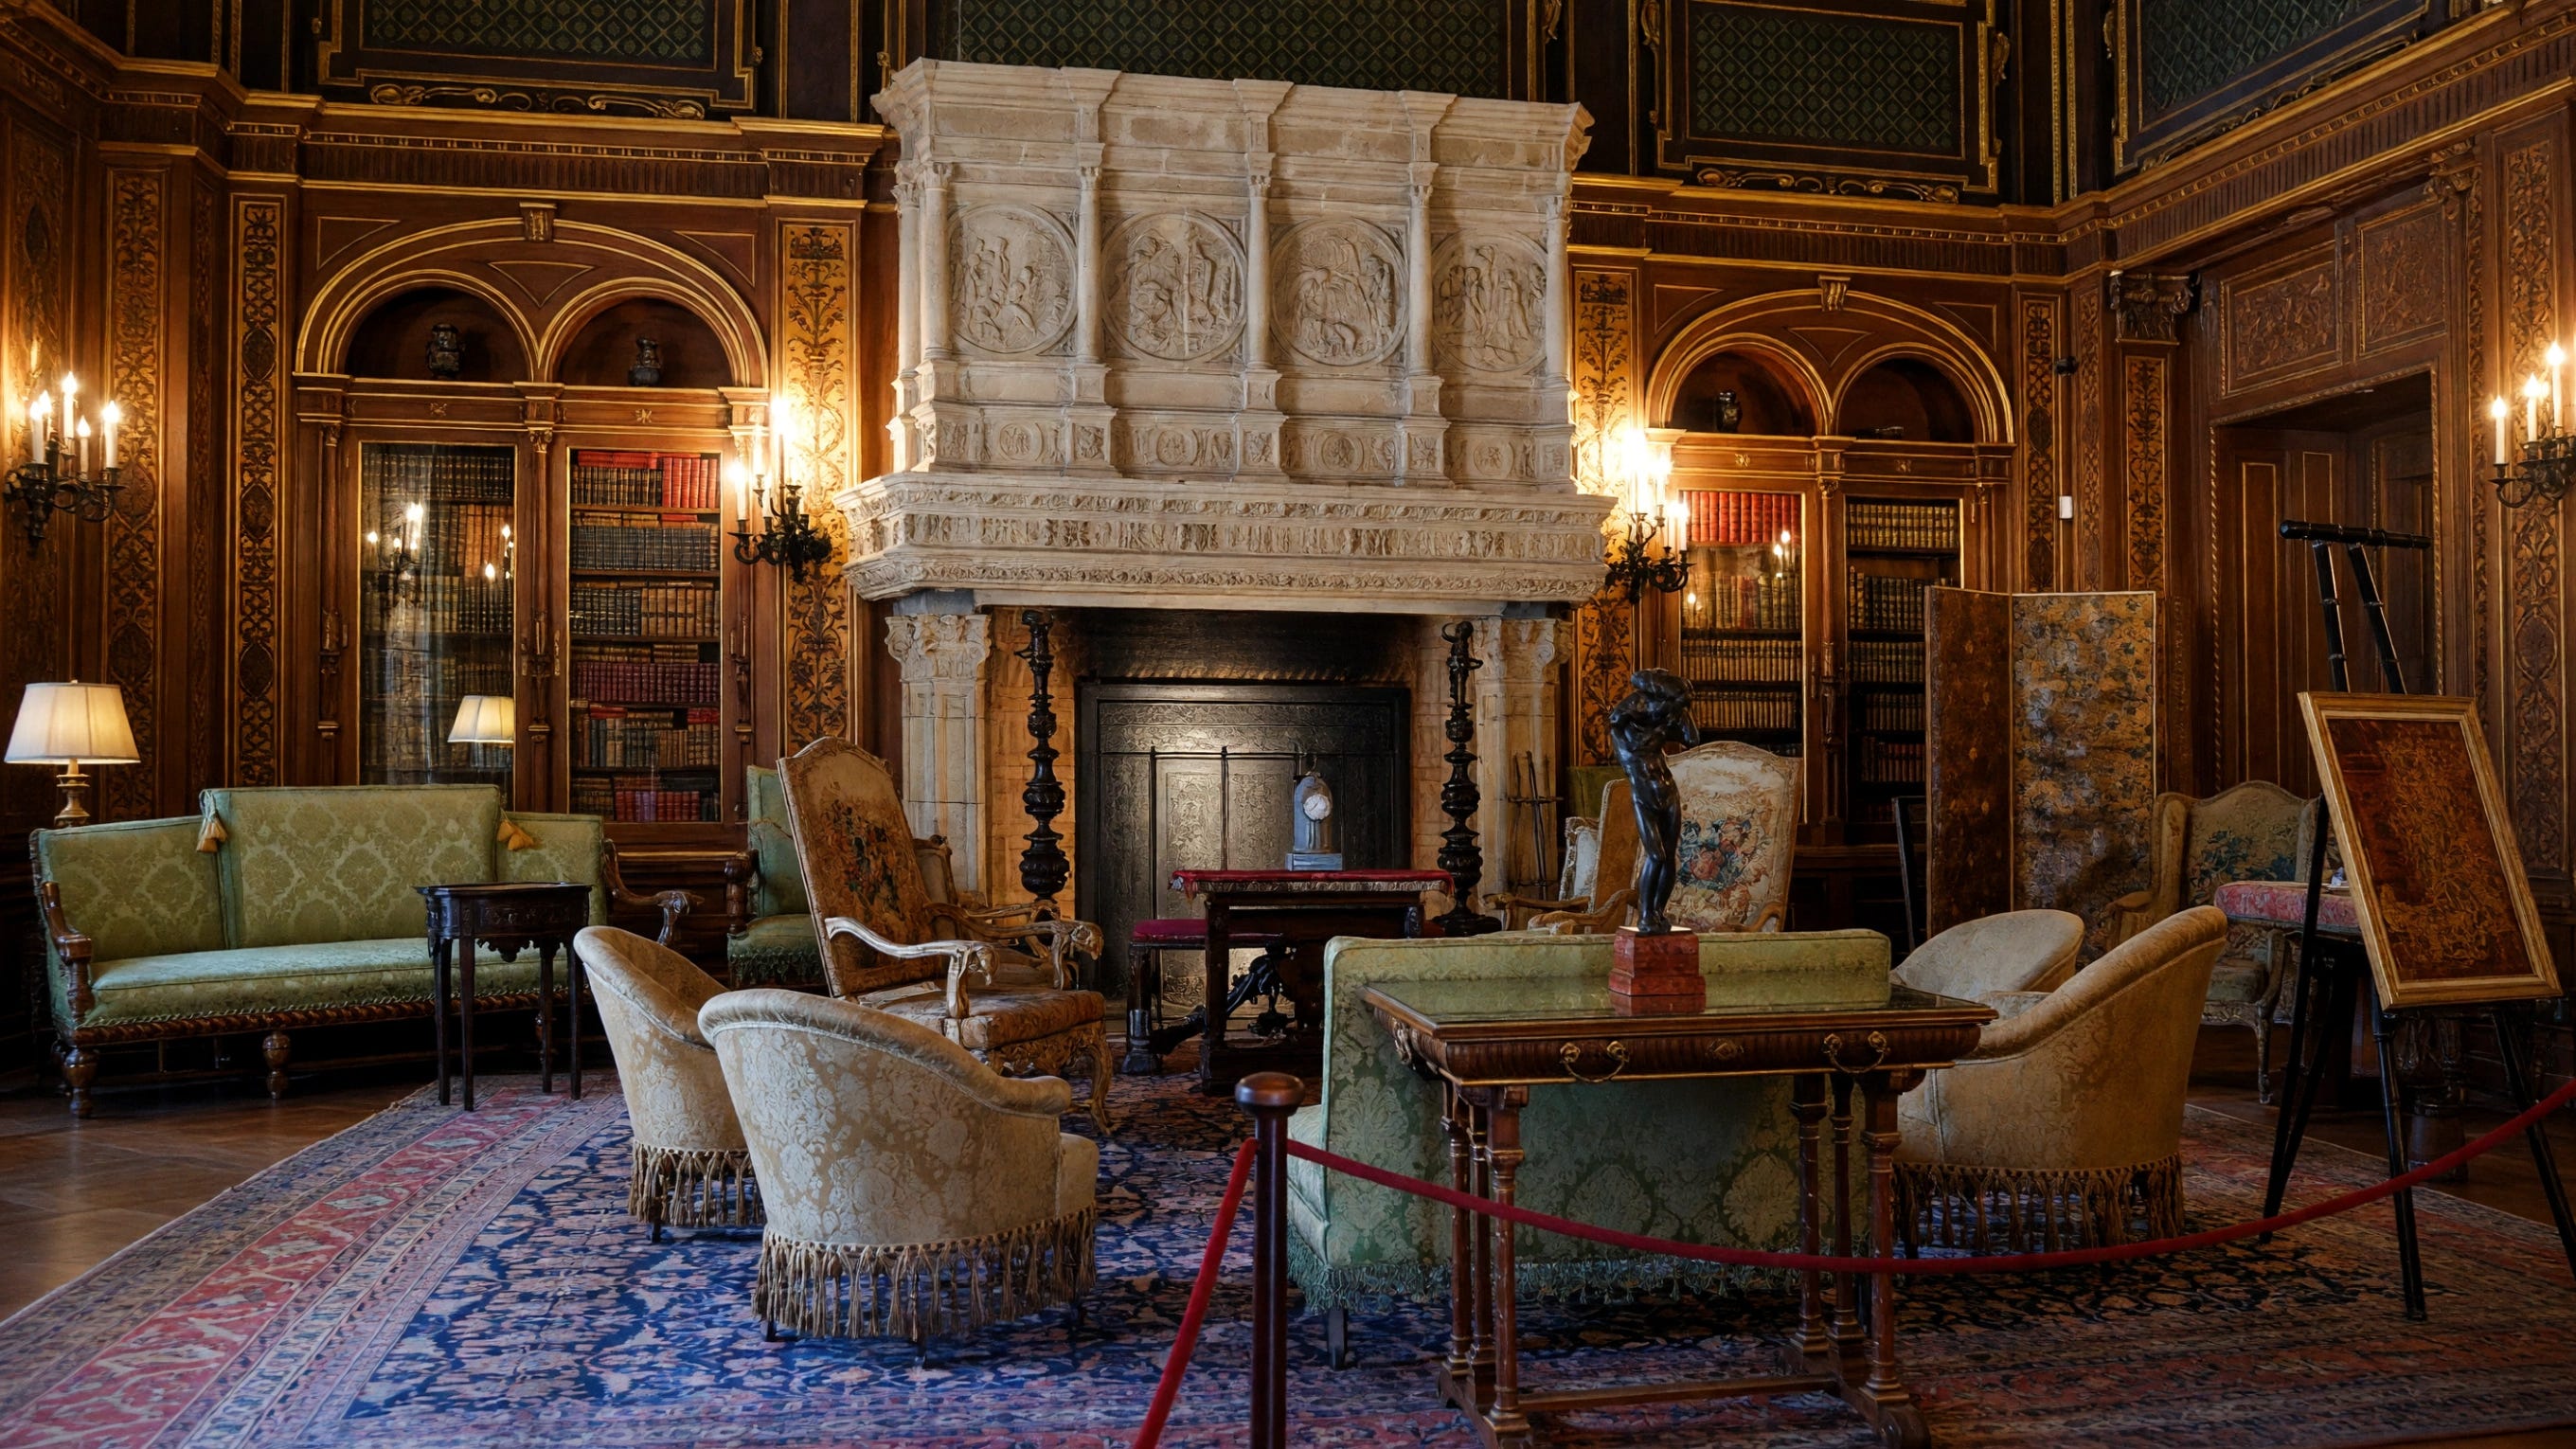
The fireplace came out of a 16th-century château in Burgundy, and carved into its stone was a line his heirs would have done well to read twice:
“I laugh at great wealth, and never miss it; nothing but wisdom matters in the end.”
But dinner was the true performance. Twelve freestanding columns of rose alabaster ringed the Dining Room, a painting of Aurora bringing the dawn filled the ceiling, and two Baccarat crystal chandeliers, built to burn either gas or electricity, lit an oak table that could seat 34.
And none of it ran by itself. A household of 33 indoor servants moved through hidden corridors and service stairs, and the family silver slept in a steel vault off the pantry. The kitchen, with its 21-foot cast-iron stove, stood apart from the main house so fire and cooking smells never reached the dining room.
Upstairs, the Boston designer Ogden Codman dressed the family’s bedrooms. Cornelius slept in a Louis XIV room of walnut and rouge marble, while his wife, Alice, had an oval bedroom with four closets, a bell system to summon her maids, and hidden passages so they could come and go unseen.
Their daughter Gertrude was 20 that first summer. The youngest, Gladys, was just eight, and decades later, she’d be the one deciding what became of every room in the house.
Bu the Vanderbilts’ last foothold in The Breakers would be the floor where their servants slept.
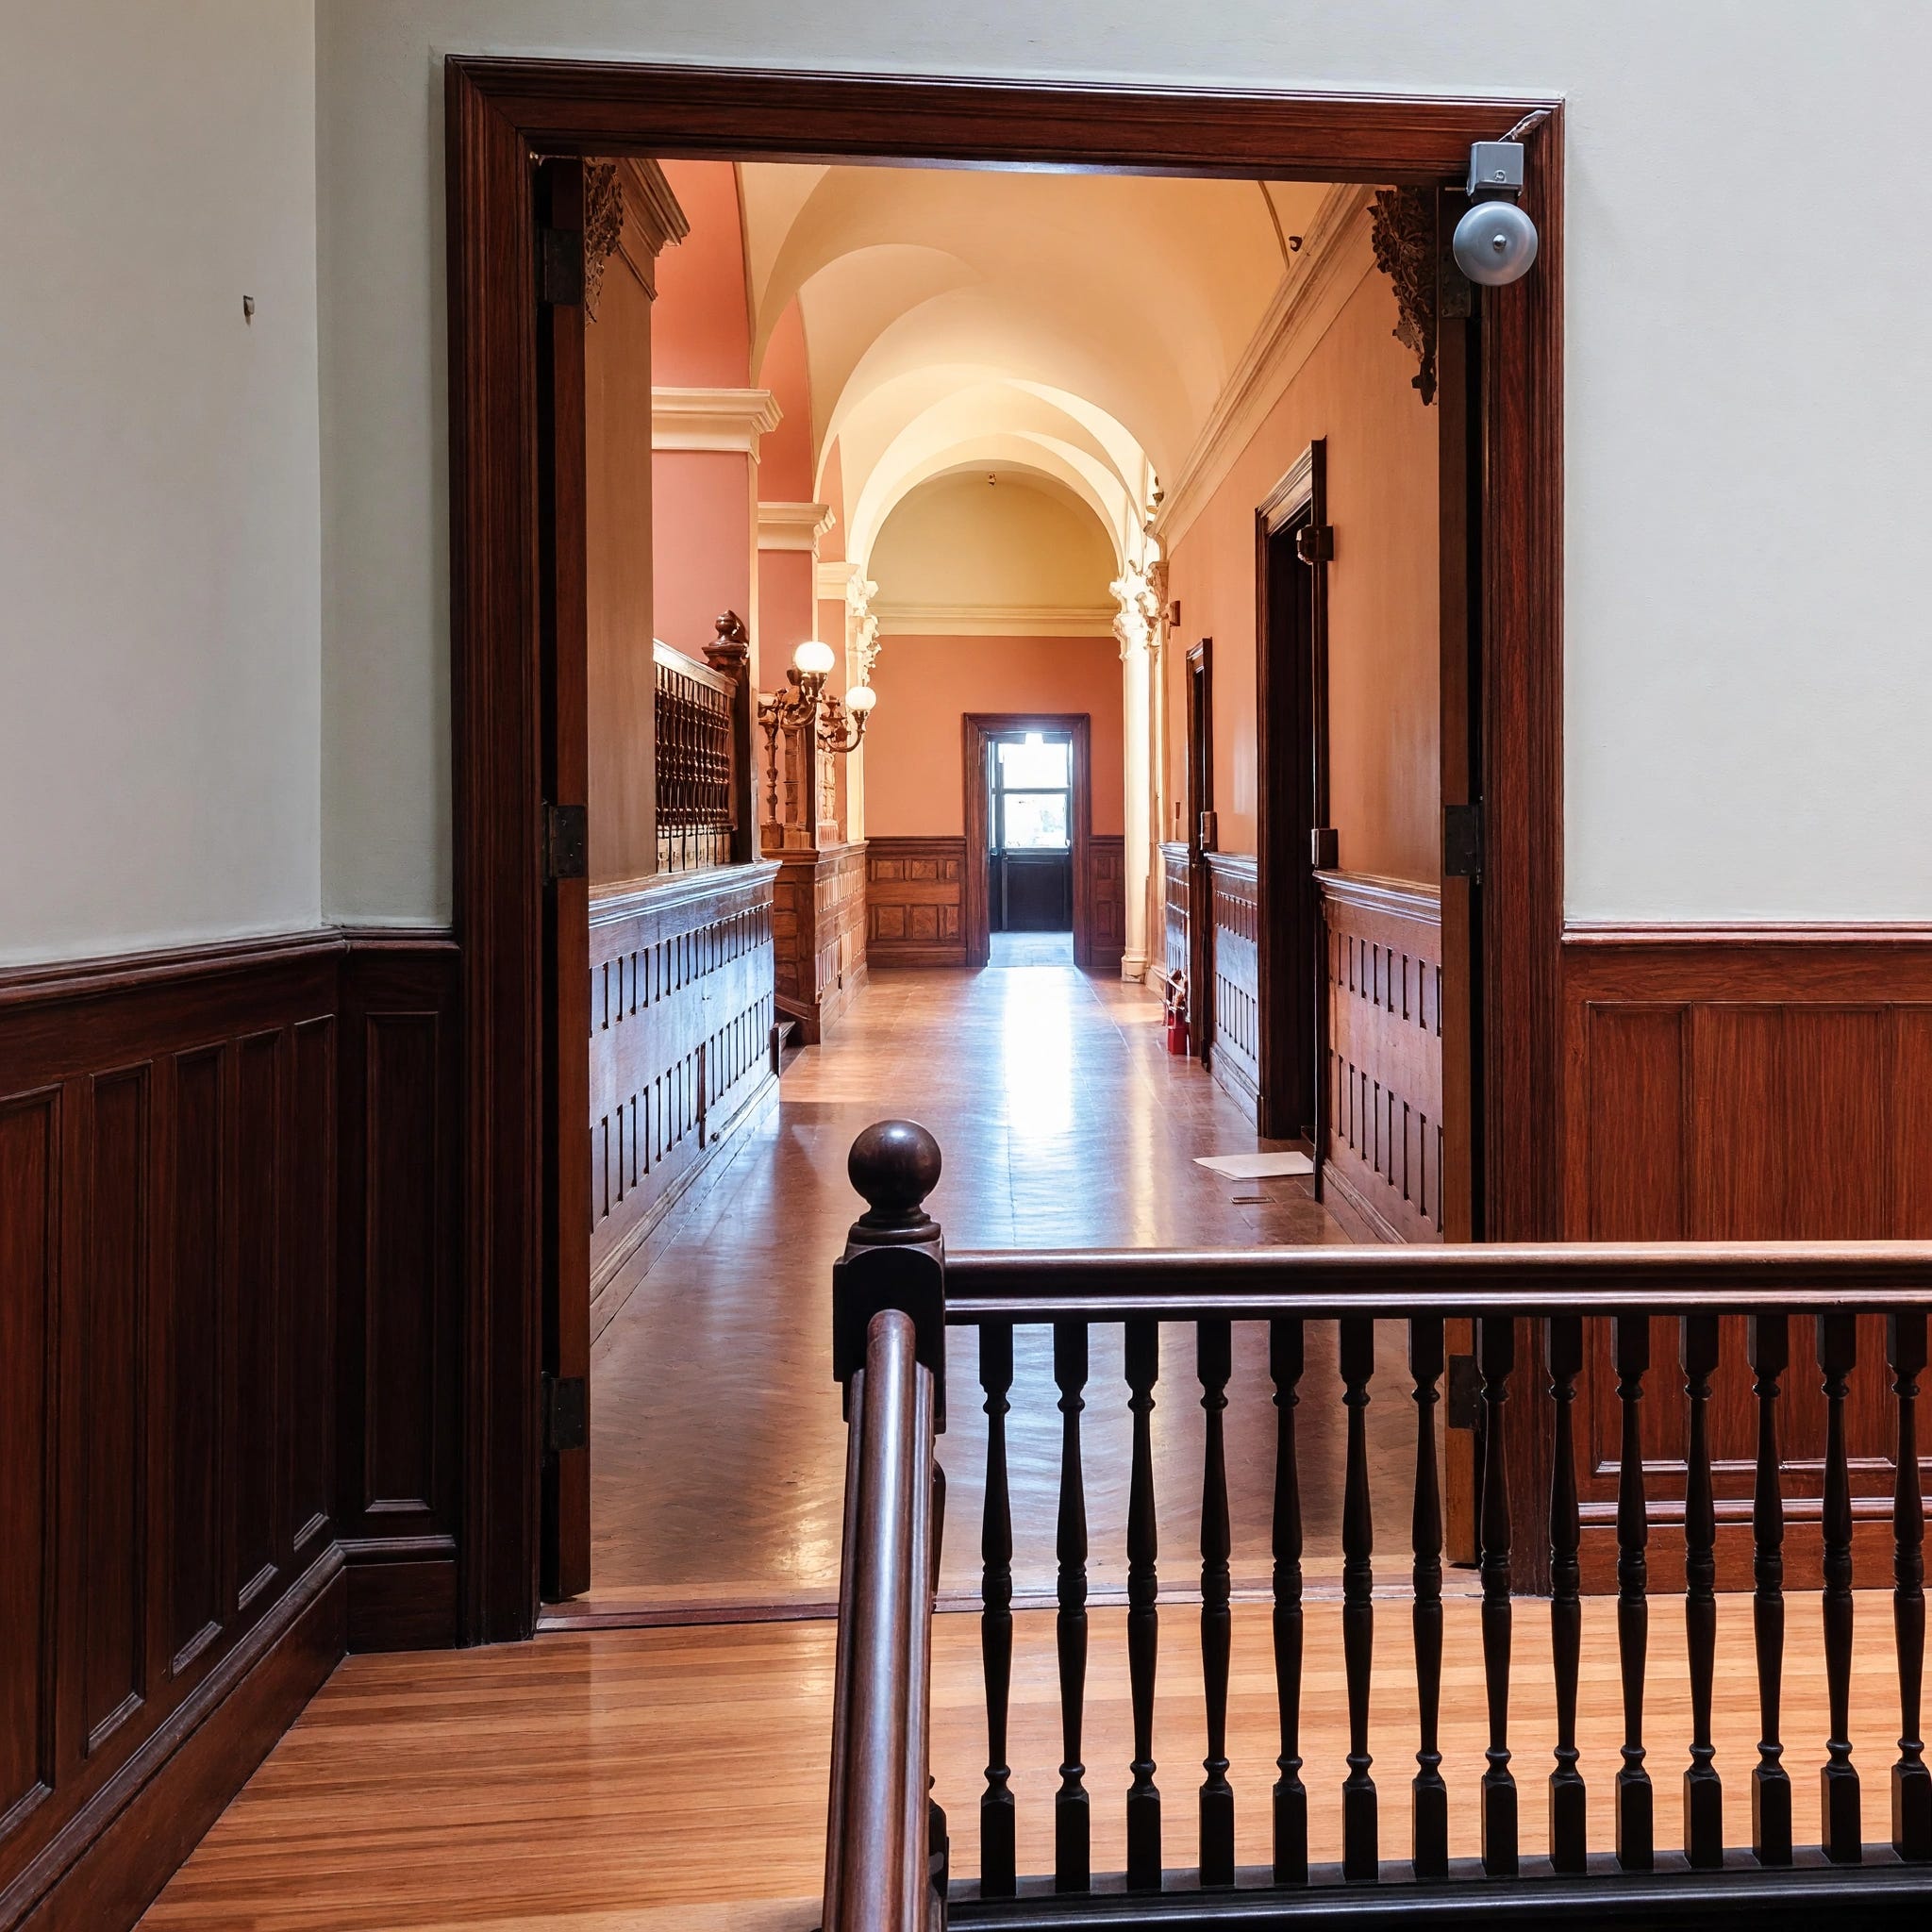
The third floor held about 30 bedrooms for the staff, with more tucked into the attic. Gladys would later keep a private apartment on the southern half of that floor, with eight bedrooms and a living room facing the sea, and her descendants would hold on to it until 2018.
An Otis elevator installed in 1895 carried the family between floors, and more than a century later, it was still running when the last of them packed their bags.
Cornelius II got roughly one healthy year inside his summer palace, and in June 1896, the head of America’s richest family sat down to sign his will.
The Favorite Grandson
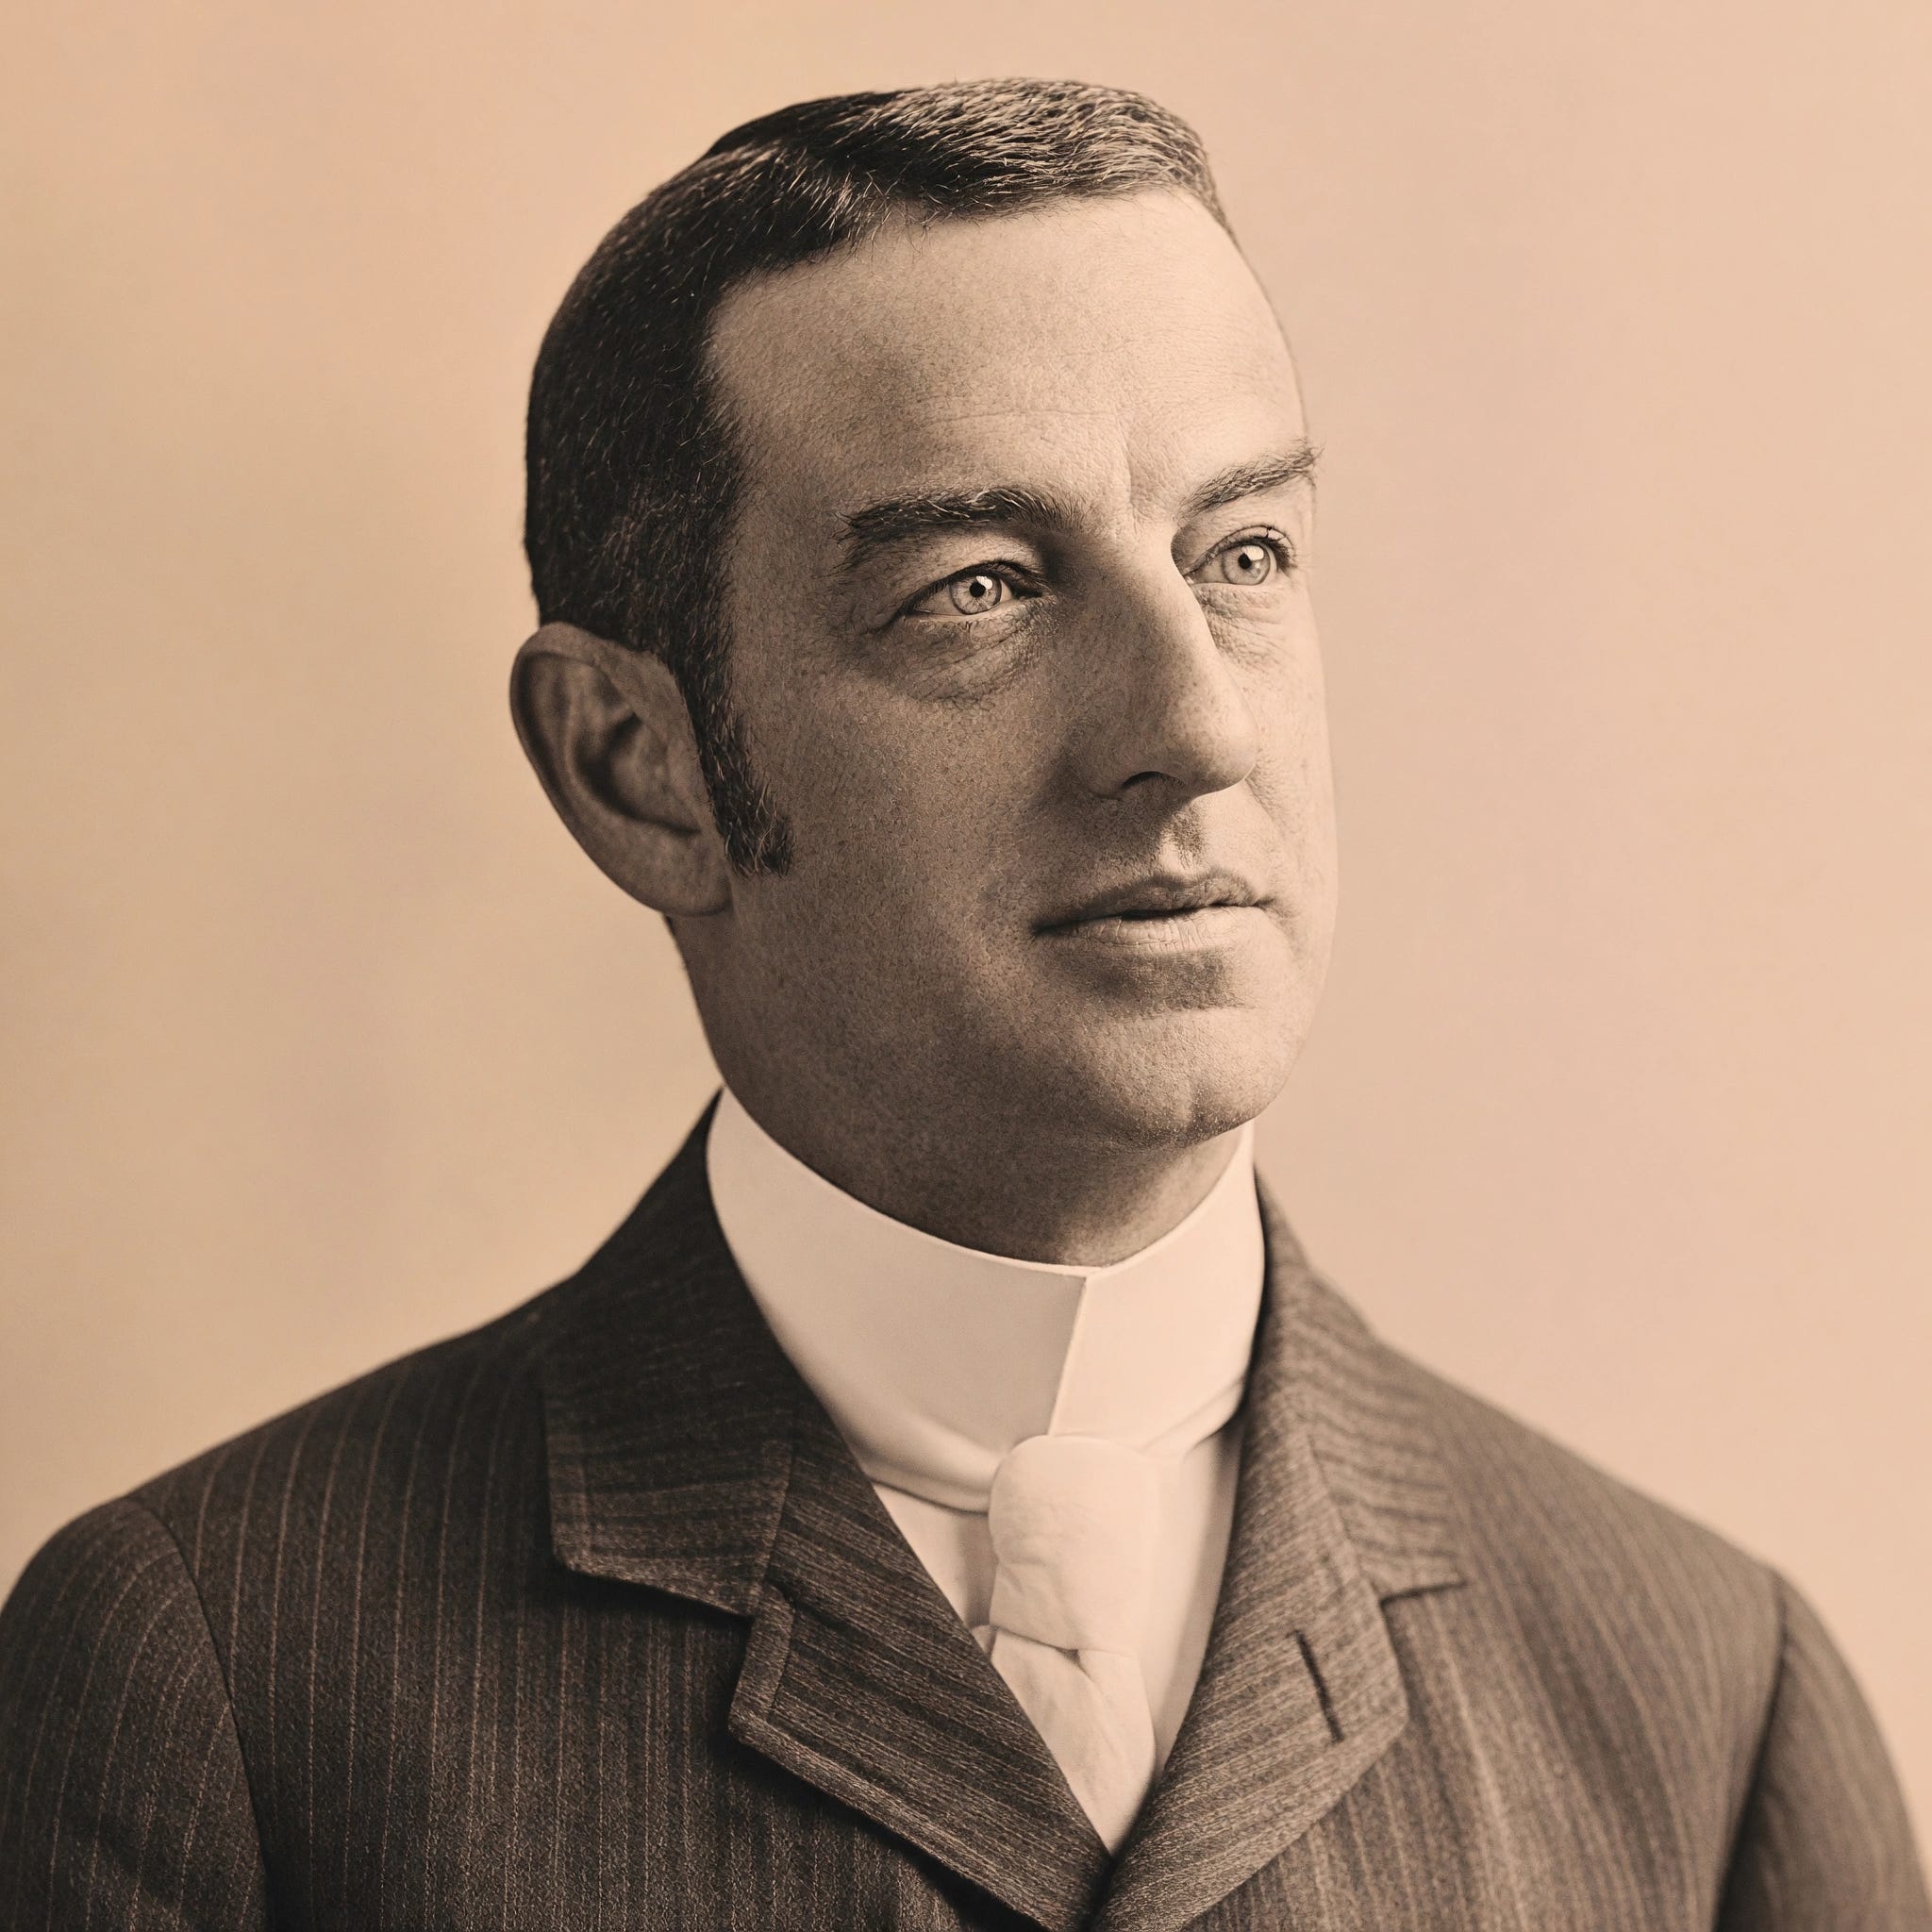
Before he ever signed that will, Cornelius Vanderbilt II spent his days behind a much humbler desk, as a clerk at the Shoe and Leather Bank in New York City.
He was born on Staten Island on November 27, 1843, and studied at Columbia College, yet the grandson of a railroad titan started at the bottom, counting other people’s money.
His grandfather, “The Commodore”, believed in hard work above almost everything, and the young clerk’s diligence won him over.
Cornelius became the old tycoon’s favorite grandson, and when the Commodore died, he left him $5 million (equal to over $150 million today… in an era before income tax).
Indeed, he was devout and hardworking to his core. He taught Sunday school at St. Bartholomew’s Episcopal Church, and there, between lessons, he met another teacher, Alice Claypoole Gwynne. They married on February 4, 1867, and had seven children, though the first, a daughter named Alice, died of a childhood illness at five.
He rose through the New York Central Railroad, and in 1885, when his father died, he took over as its chairman and president and inherited an additional $70 million (worth more than $2 billion today).
Then he began to build. His Manhattan home at 1 West 57th Street grew until it filled the entire Fifth Avenue block front up to 58th Street, with a two-story ballroom, interiors by Jules Allard, and 37 servants to keep it running.
It was the largest private residence ever built in New York City.
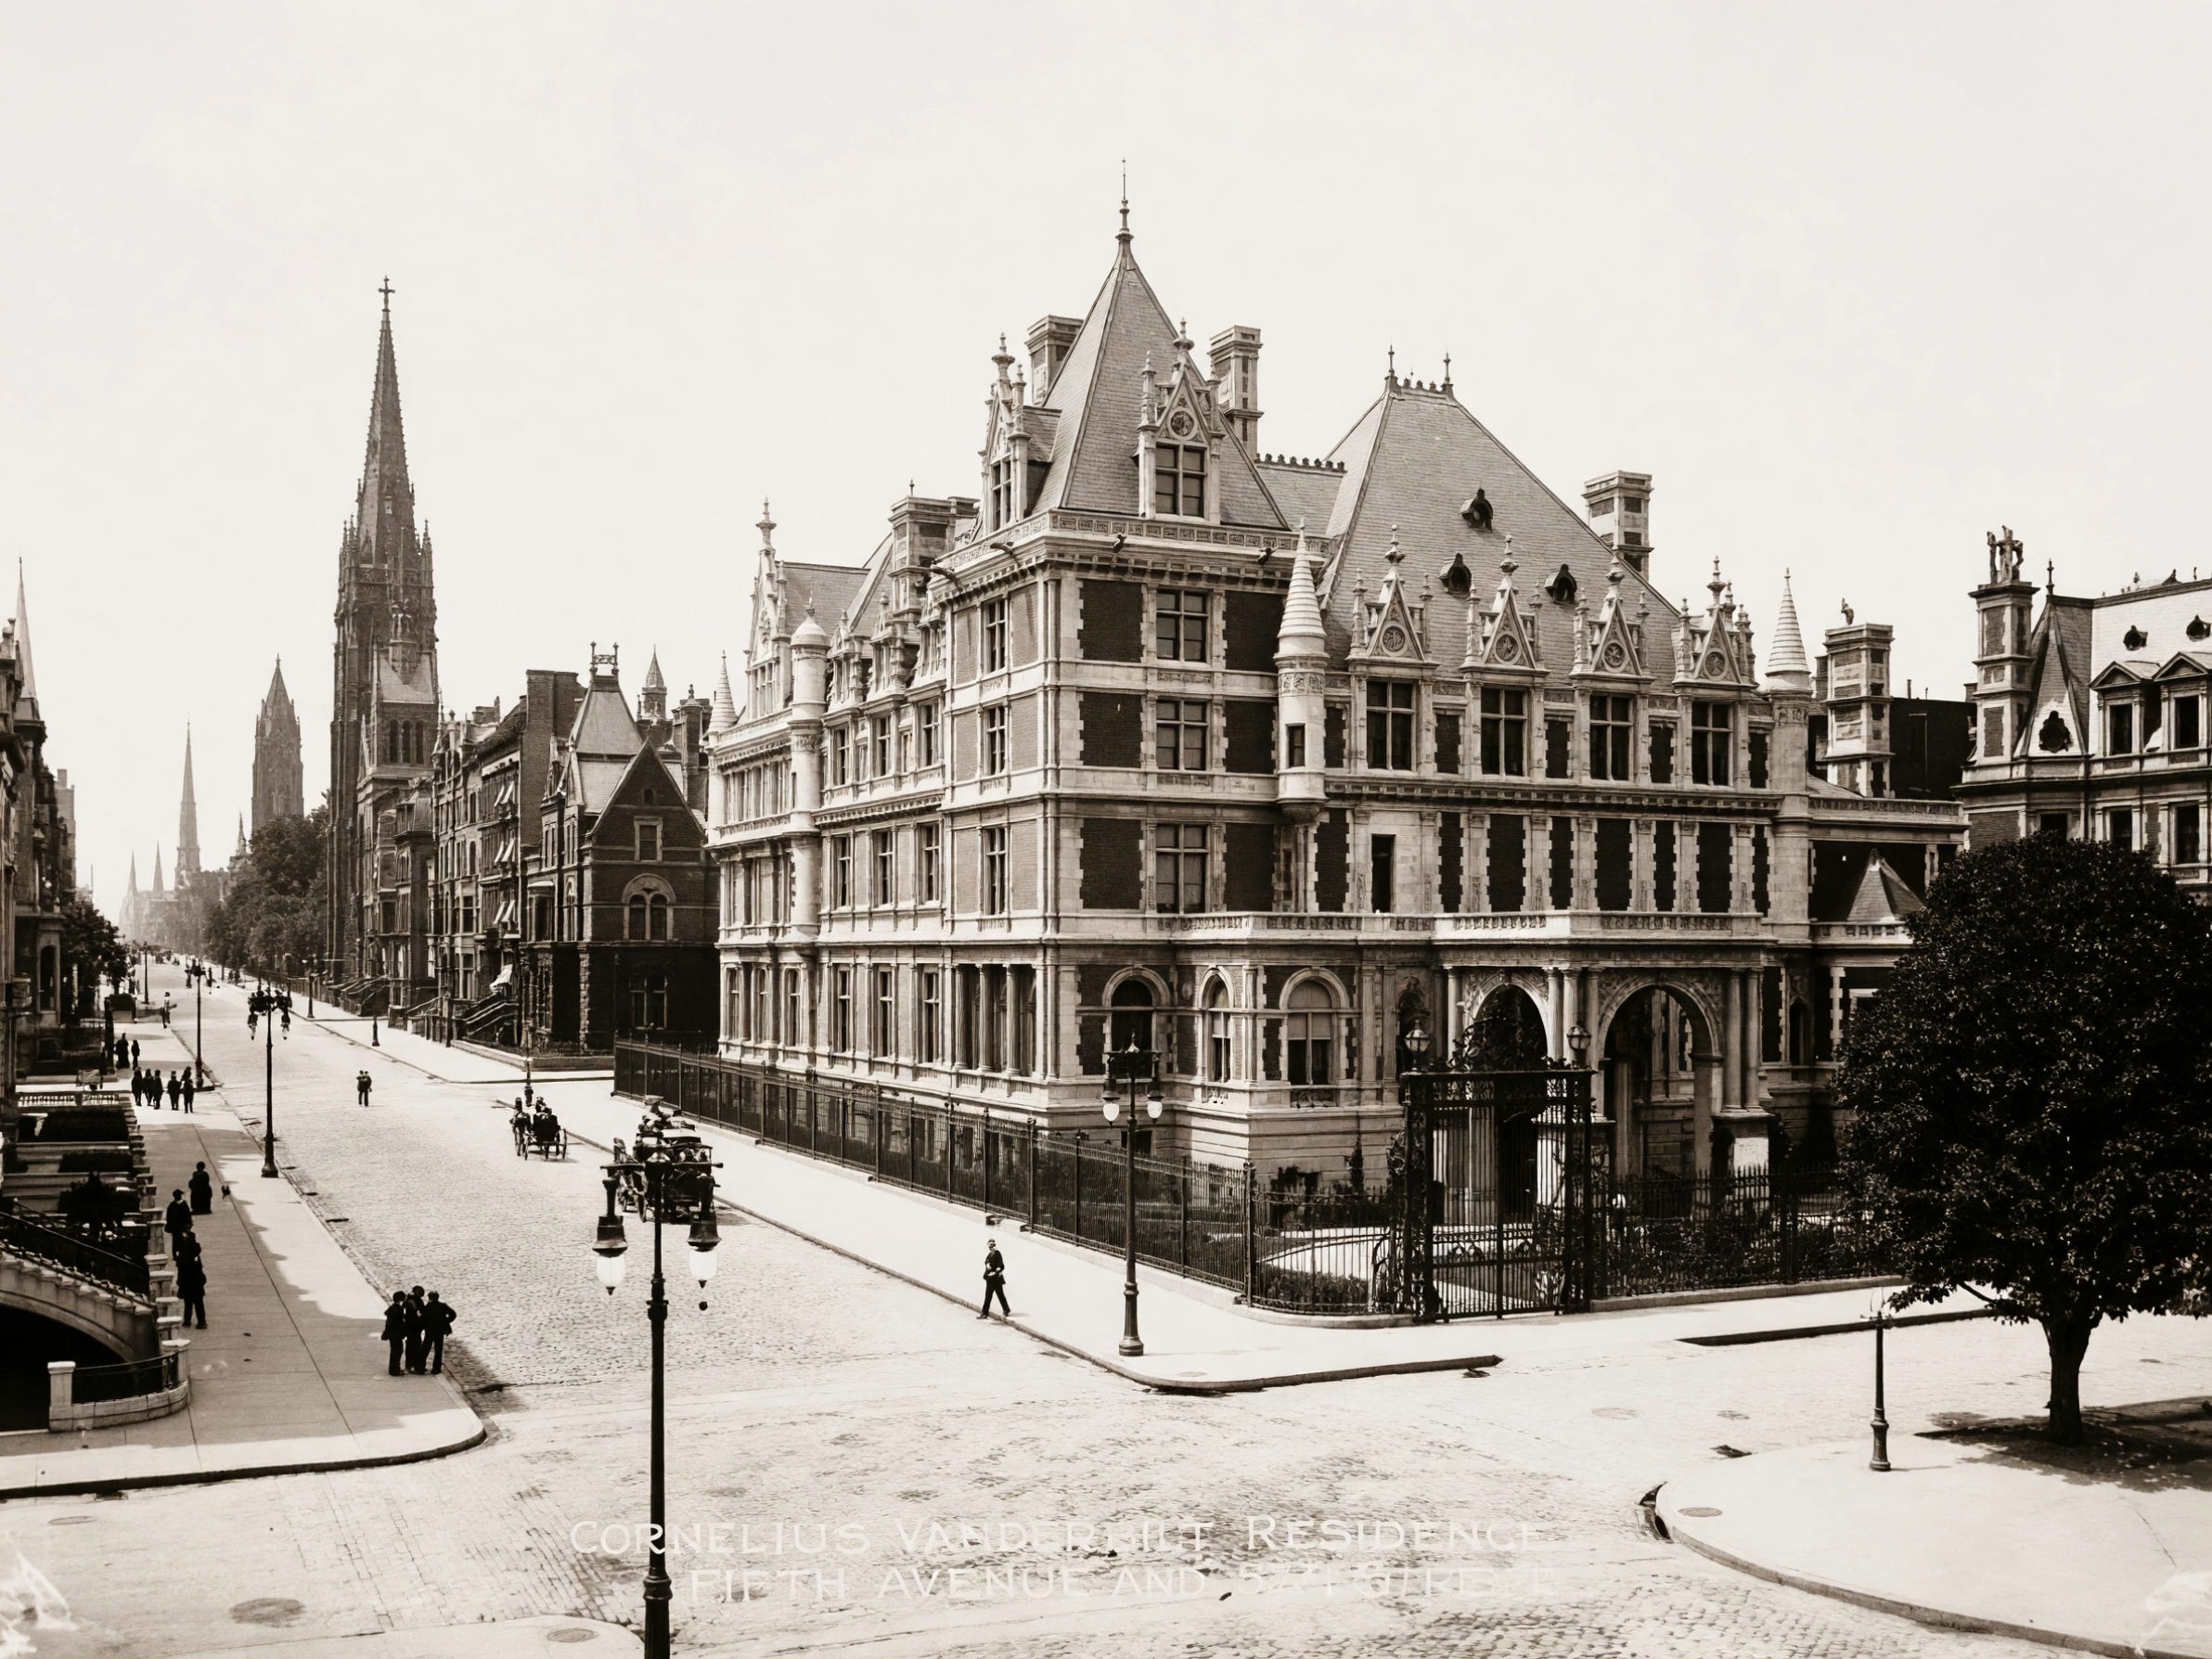
The same year he took over the railroad, he bought a summer house in Newport called The Breakers from the tobacco heir Pierre Lorillard IV for $400,000, the largest real estate deal ever made in the town.
In a single year, Cornelius Vanderbilt II lost his eldest son and his summer house.
In 1892, his son William Henry II died of typhoid fever during his junior year at Yale, reportedly after drinking from a contaminated water pump on a trip out West. His grieving father built Vanderbilt Hall on the Yale campus in his memory.
That November, a fire broke out in the kitchen of The Breakers and destroyed the house. Two safes holding Alice’s jewelry came out of the ruins intact, but Cornelius said the loss ran several hundred thousand dollars beyond what his insurance would pay, and he answered with the fireproof palace that still stands on the cliff.
Grief soon gave way to a family war. With William gone, the next son, Cornelius III, known as Neily, stood first in line, and in 1896, he set his heart on Grace Wilson, a socialite his parents refused to accept.
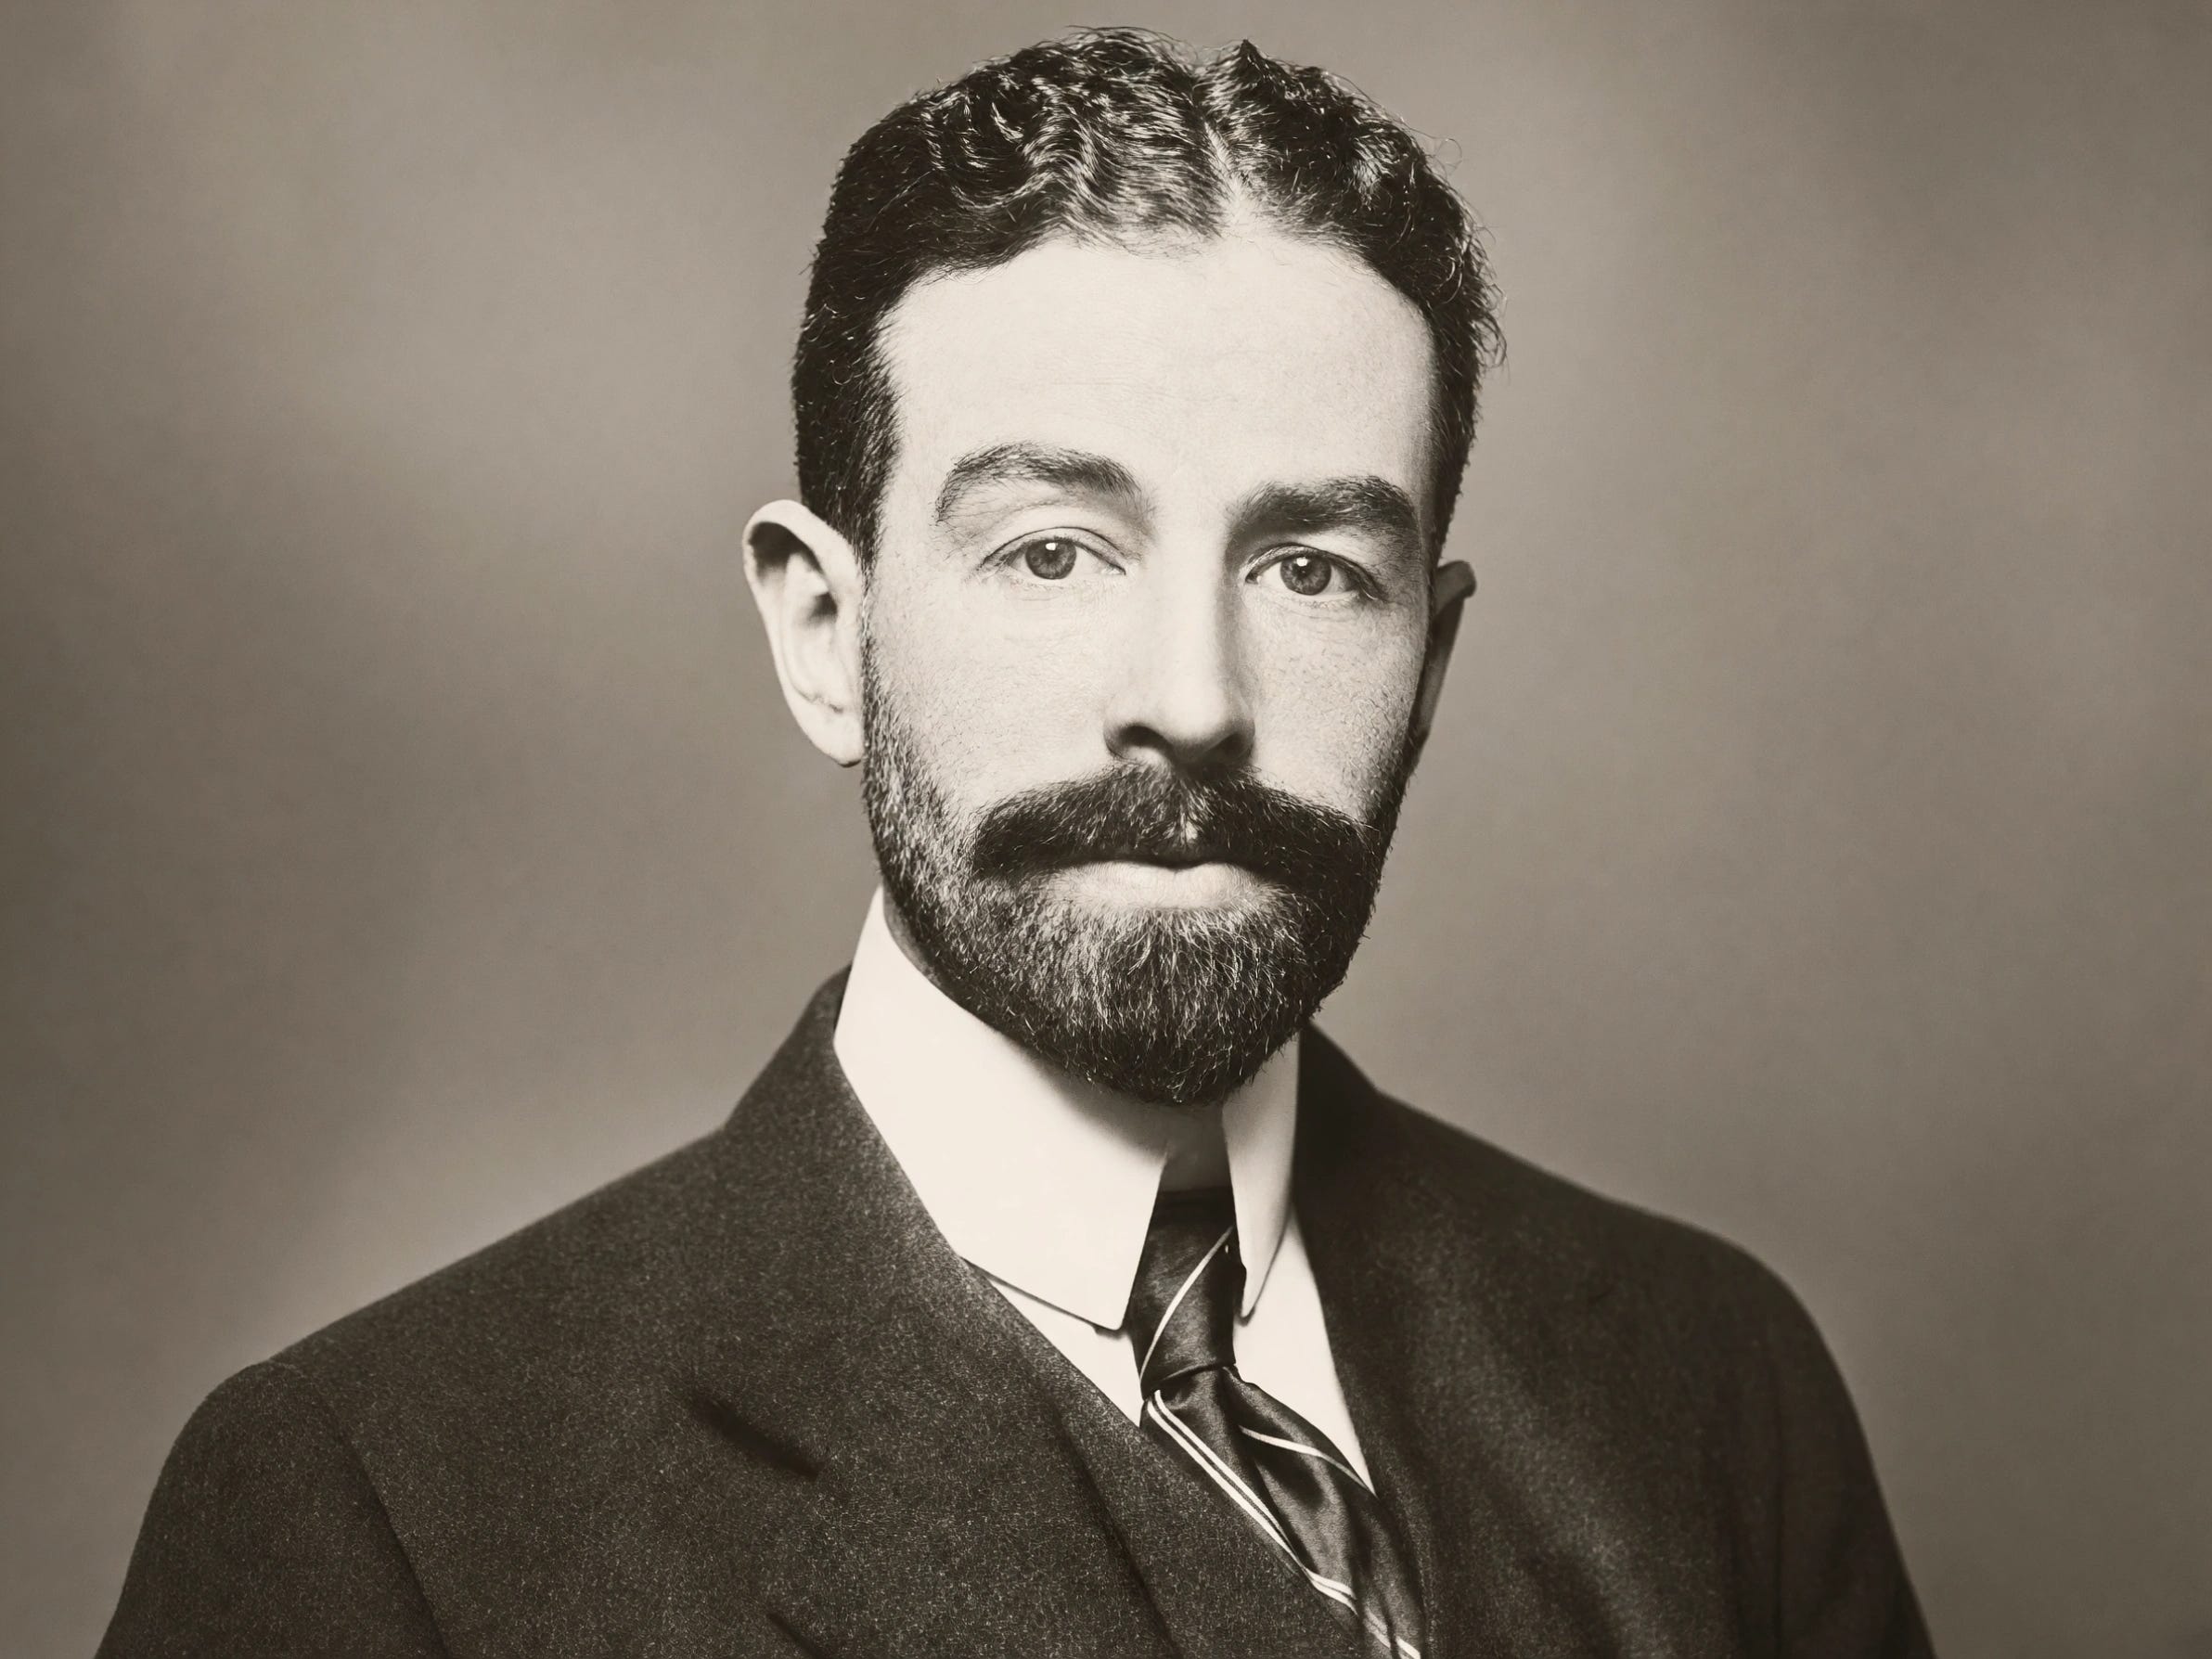
Cornelius Vanderbilt II all but disinherited his son for marrying the wrong woman.
Neily and Grace planned to marry on June 18, 1896, the very date his father put on the final version of his will. Neily married her anyway, and his inheritance shrank to $1.5 million, a fraction of his siblings’ shares, while his younger brother Alfred took the bulk of the fortune. Alfred later handed over millions of his own to even things out.
That same year, a stroke forced him to step back from the railroad. He died of a cerebral hemorrhage at his Fifth Avenue mansion on September 12, 1899, at 55, leaving an estate appraised at nearly $73 million, about $2.8 billion in today’s money.
His will gave Alice the right to live at The Breakers for the rest of her life and to leave it to whichever child she chose.
Within three decades of his death, the fortune behind the house was slipping away, and The Breakers would pass to the daughter who was just eight that first summer.
The $1 Lease
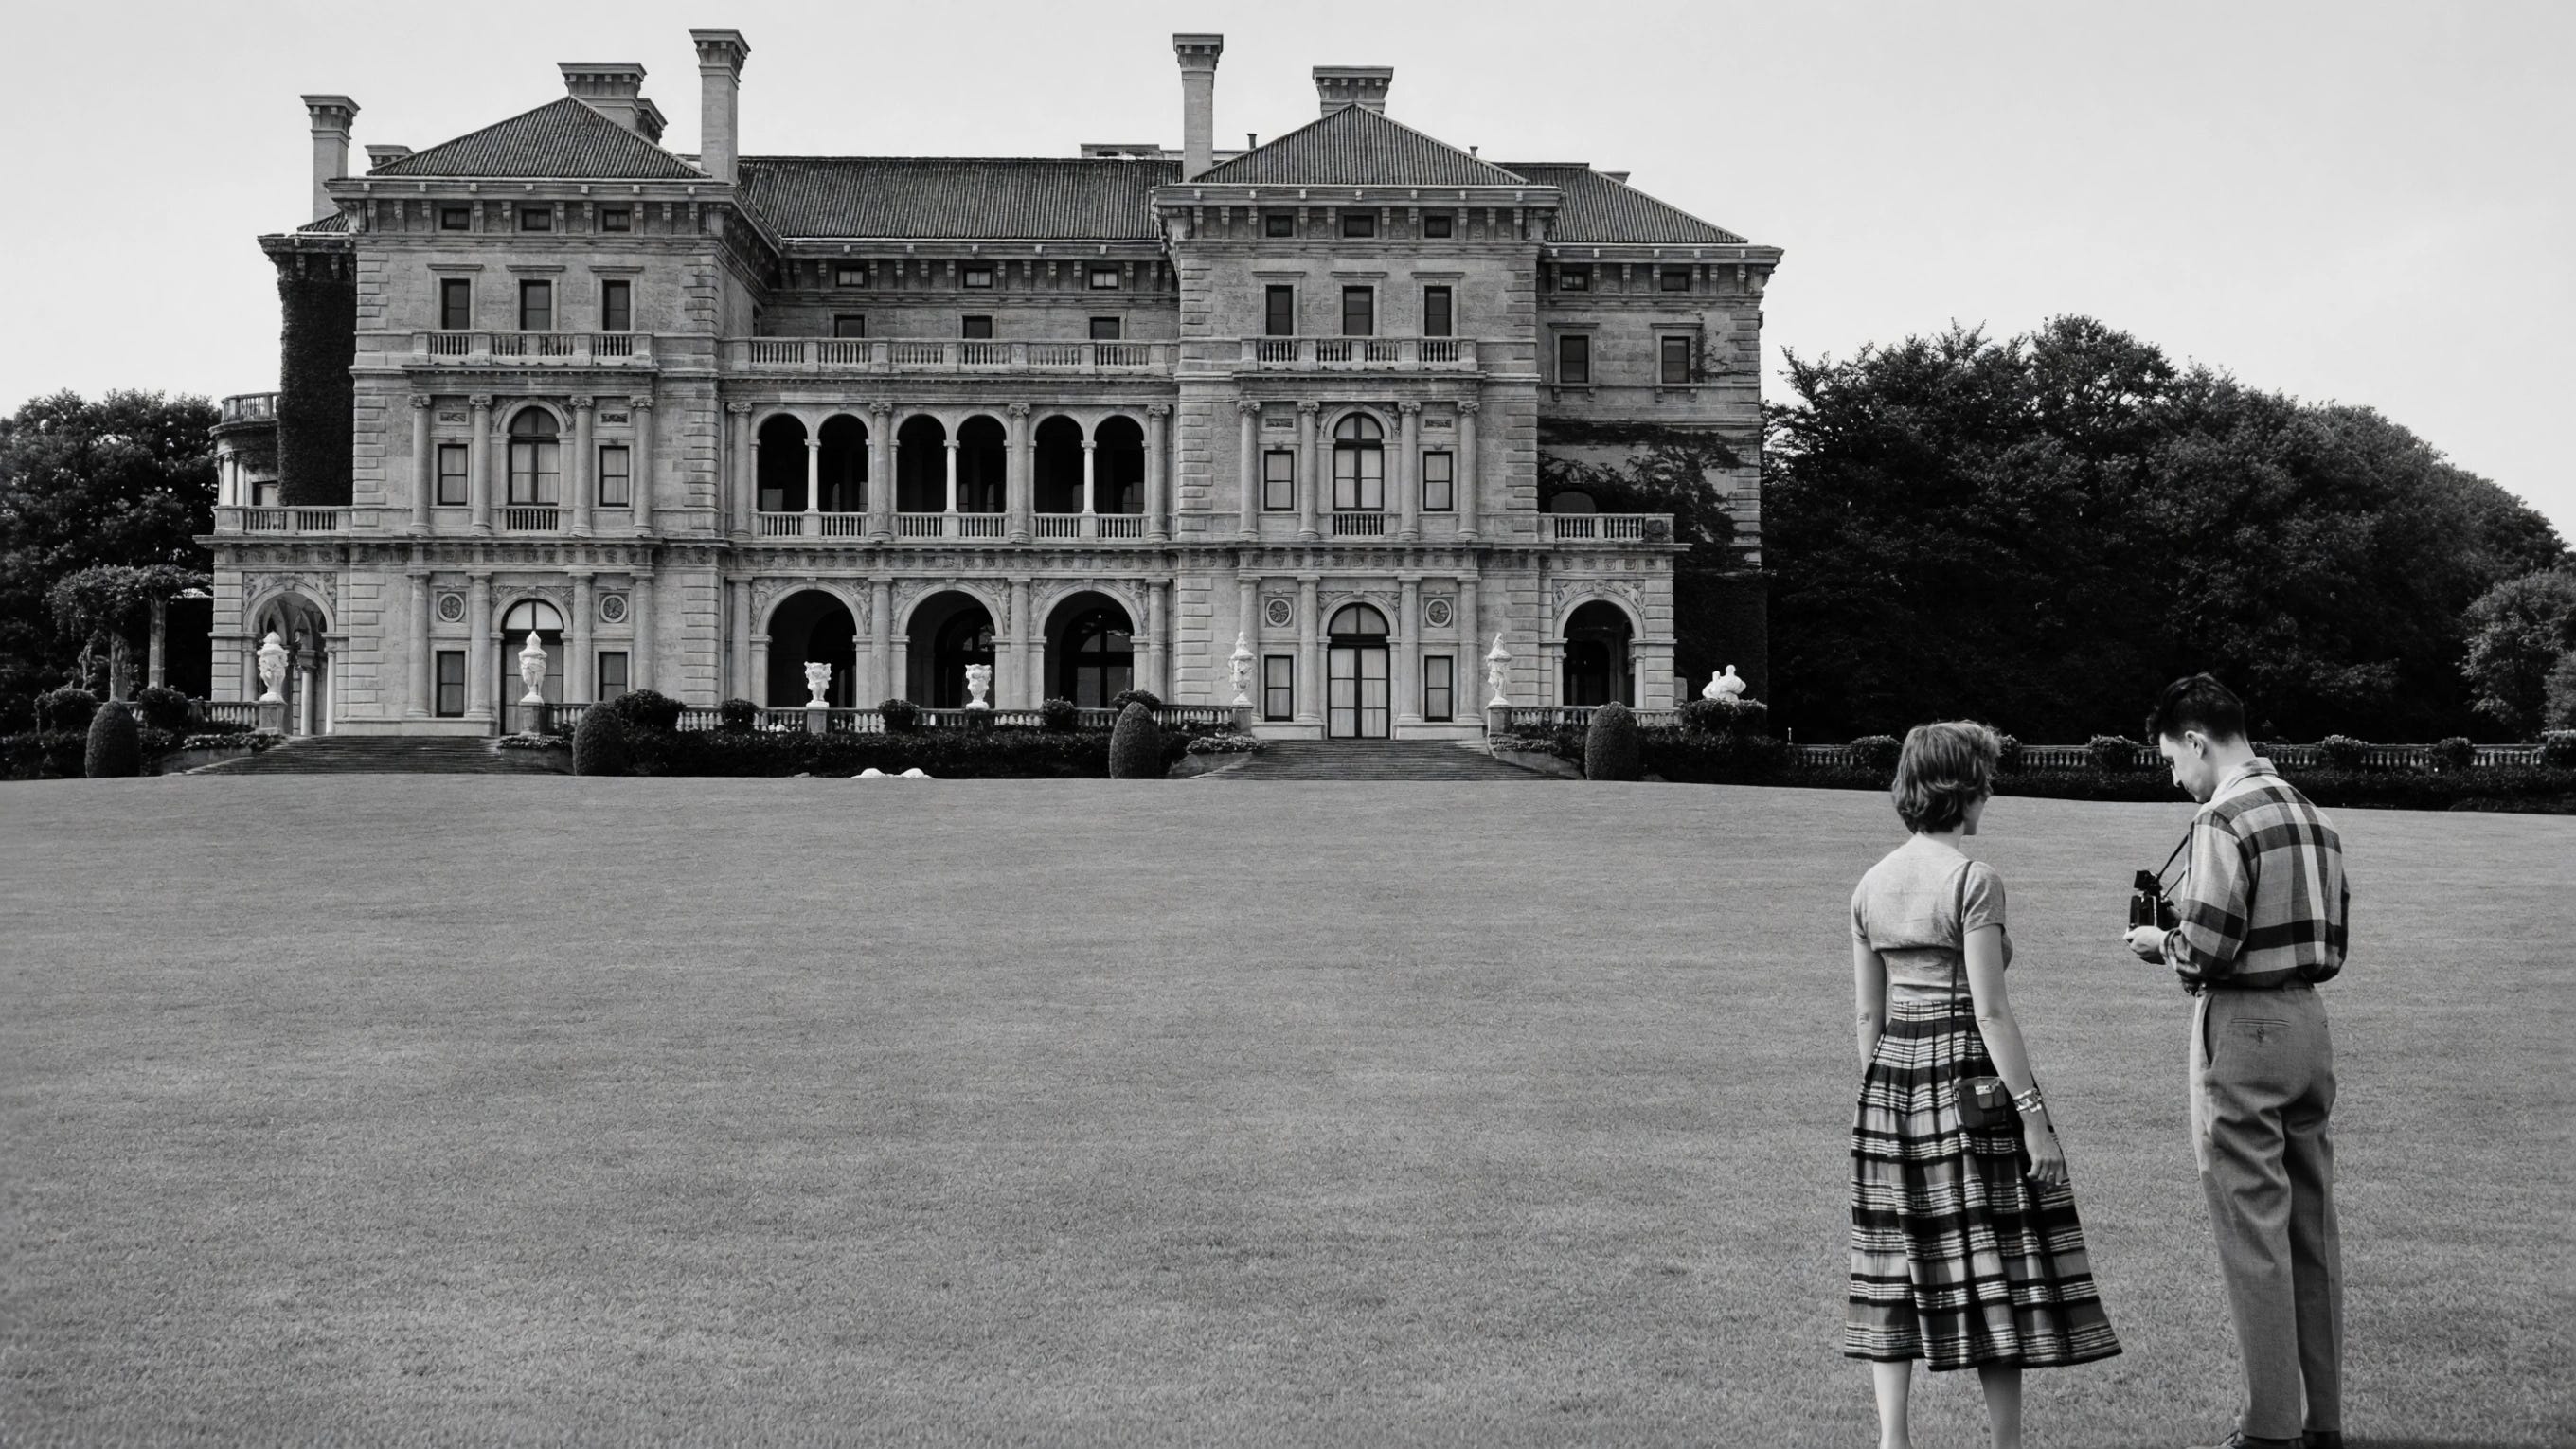
Cornelius II’s wife Alice lived on at The Breakers for 35 years after her husband’s death, and the house cost more with every one of them.
In the mid-1920s, the property taxes alone ran $83,000 a year (equal to over $1 million today), and keeping the place running took 33 indoor servants… and 25 more outside.
The Commodore’s fortune, meanwhile, was splitting into smaller pieces with every generation. In 1926, Alice sold the gargantuan 57th Street mansion, and it was soon torn down to make way for the Bergdorf Goodman department store.
Alice died in 1934, at 89, and left The Breakers to her youngest daughter. Gladys, by then the wife of the Hungarian count László Széchenyi, was reportedly the only one of her children without an American home of her own.
Investors wanted to turn Gladys Vanderbilt’s inheritance into a hotel.
Newport gossips doubted she could afford to open the house at all. One 1935 report said she considered the bequest “more of a liability than a gift,” and a business syndicate offered to buy The Breakers and turn it into a hotel.
Gladys held on. She moved back in for the summer of 1936, and when war came, she lent the house to the Civilian Defense Council, which named it “Newport No. 1 air raid shelter.”
In January 1943, more than 500 wardens and volunteers crowded into its basements for a civil defense drill, with the countess among them as a Red Cross volunteer.
After the war, a new kind of rescuer appeared in Newport.
In 1945, a local couple, Katherine and George Warren, founded the Georgian Society to save Hunter House, an 18th-century merchant’s home near the harbor, from demolition, and the group soon renamed itself the Preservation Society of Newport County.
The Catholic diocese no longer needed the old house as a convent, and a Newport stone carver warned the Warrens that its rooms were “going to be taken off to museums.” The new society saved the building, but it had little money to restore it and needed a way to bring paying visitors through its doors.
Gladys Vanderbilt rented out The Breakers for a dollar a year and kept paying its bills.
Gladys’s own reasons went largely unrecorded, but the deal solved a problem on each side. The Breakers was draining her money, and opening it to the public kept the house cared for and full of life, with the family still living upstairs.
For the struggling society, the ticket money was a lifeline, and it paid for the experts who would plan the restoration of Hunter House.
On June 10, 1948, the society announced it was leasing The Breakers for $1 a year, and on July 1, the ground-floor rooms opened to tourists at $1.25 a ticket.
The society took the admission money, while Gladys went on paying the property taxes, the insurance, and the major repairs.
But she saved a private apartment upstairs for herself. The rooms where she spent her girlhood summers now belonged, for a few hours each day, to anyone with the price of a ticket.
It was a gentleman’s agreement dressed up as a lease. The family’s name stayed inside the house, and the society got a Gilded Age palace to show the world.
When Gladys died in 1965, she left The Breakers to seven heirs and gave them a single year to decide whether they wanted it at all.
Breaking Off

Gladys’s will gave her four surviving daughters and the three children of her late eldest daughter, Cornelia, one year to decide whether to keep The Breakers or let it go.
If they gave it up, the house would pass to the Preservation Society, and if it declined, to the National Trust for Historic Preservation.
Even the taxman weighed in. Her executors valued the palace on the cliff at just $192,000, and the IRS sued, insisting it was worth $250,000.
The family agreed to reopen the house for the summer of 1966 while they made up their minds, and the society took over the property taxes. The decision took seven more years.
Gladys Vanderbilt’s heirs sold The Breakers for less than their grandfather paid for it.
In December 1972, the heirs sold The Breakers to the Preservation Society for $366,000.
Adjusted for inflation, that’s roughly $2.8 million today, and in plain dollars, it was less than the $400,000 Cornelius II paid for the property in 1885, before Hunt laid a single stone.
The society has since said the sale came “with no restrictions, pledges or promises,” at what the attorney who negotiated it called “a premium price.”
The family also handed over much of the furniture and art that filled the rooms. In the 24 years after the doors first opened, more than 1.5 million visitors bought tickets, and running the house now cost the organization about $500,000 a year in wages alone, for a staff of more than 100.
The deed changed hands, but the family didn’t leave.
Under the sale agreement, Gladys’s daughter, Countess Sylvia Szápáry, received the right to live in her mother’s third-floor apartment for the rest of her life. As a girl, Sylvia used to toboggan down the mansion’s stairs on a silver tray, and younger Vanderbilts kept the tradition alive for years.
Two Vanderbilt great-grandchildren lived at The Breakers rent-free, at the society’s invitation.
When Sylvia died in 1998, the society invited her children, Paul and Gladys Szápáry, great-grandchildren of Cornelius II, to stay on the third floor without paying rent.
In a 1998 letter, the board president explained what the family’s presence meant to the society: “It will be helpful to us to be able to tell our visitors” that the original owner’s great-grandchildren still lived in the house.
For years, the deal held. Gladys spent every summer of her life on that third floor, while downstairs, the tour groups shuffled past the velvet ropes, rarely aware that a Vanderbilt was home above their heads.
Then, in 2013, the society unveiled plans for a $4.2 million building on the grounds, and the family upstairs decided to fight.
The Visitor Center
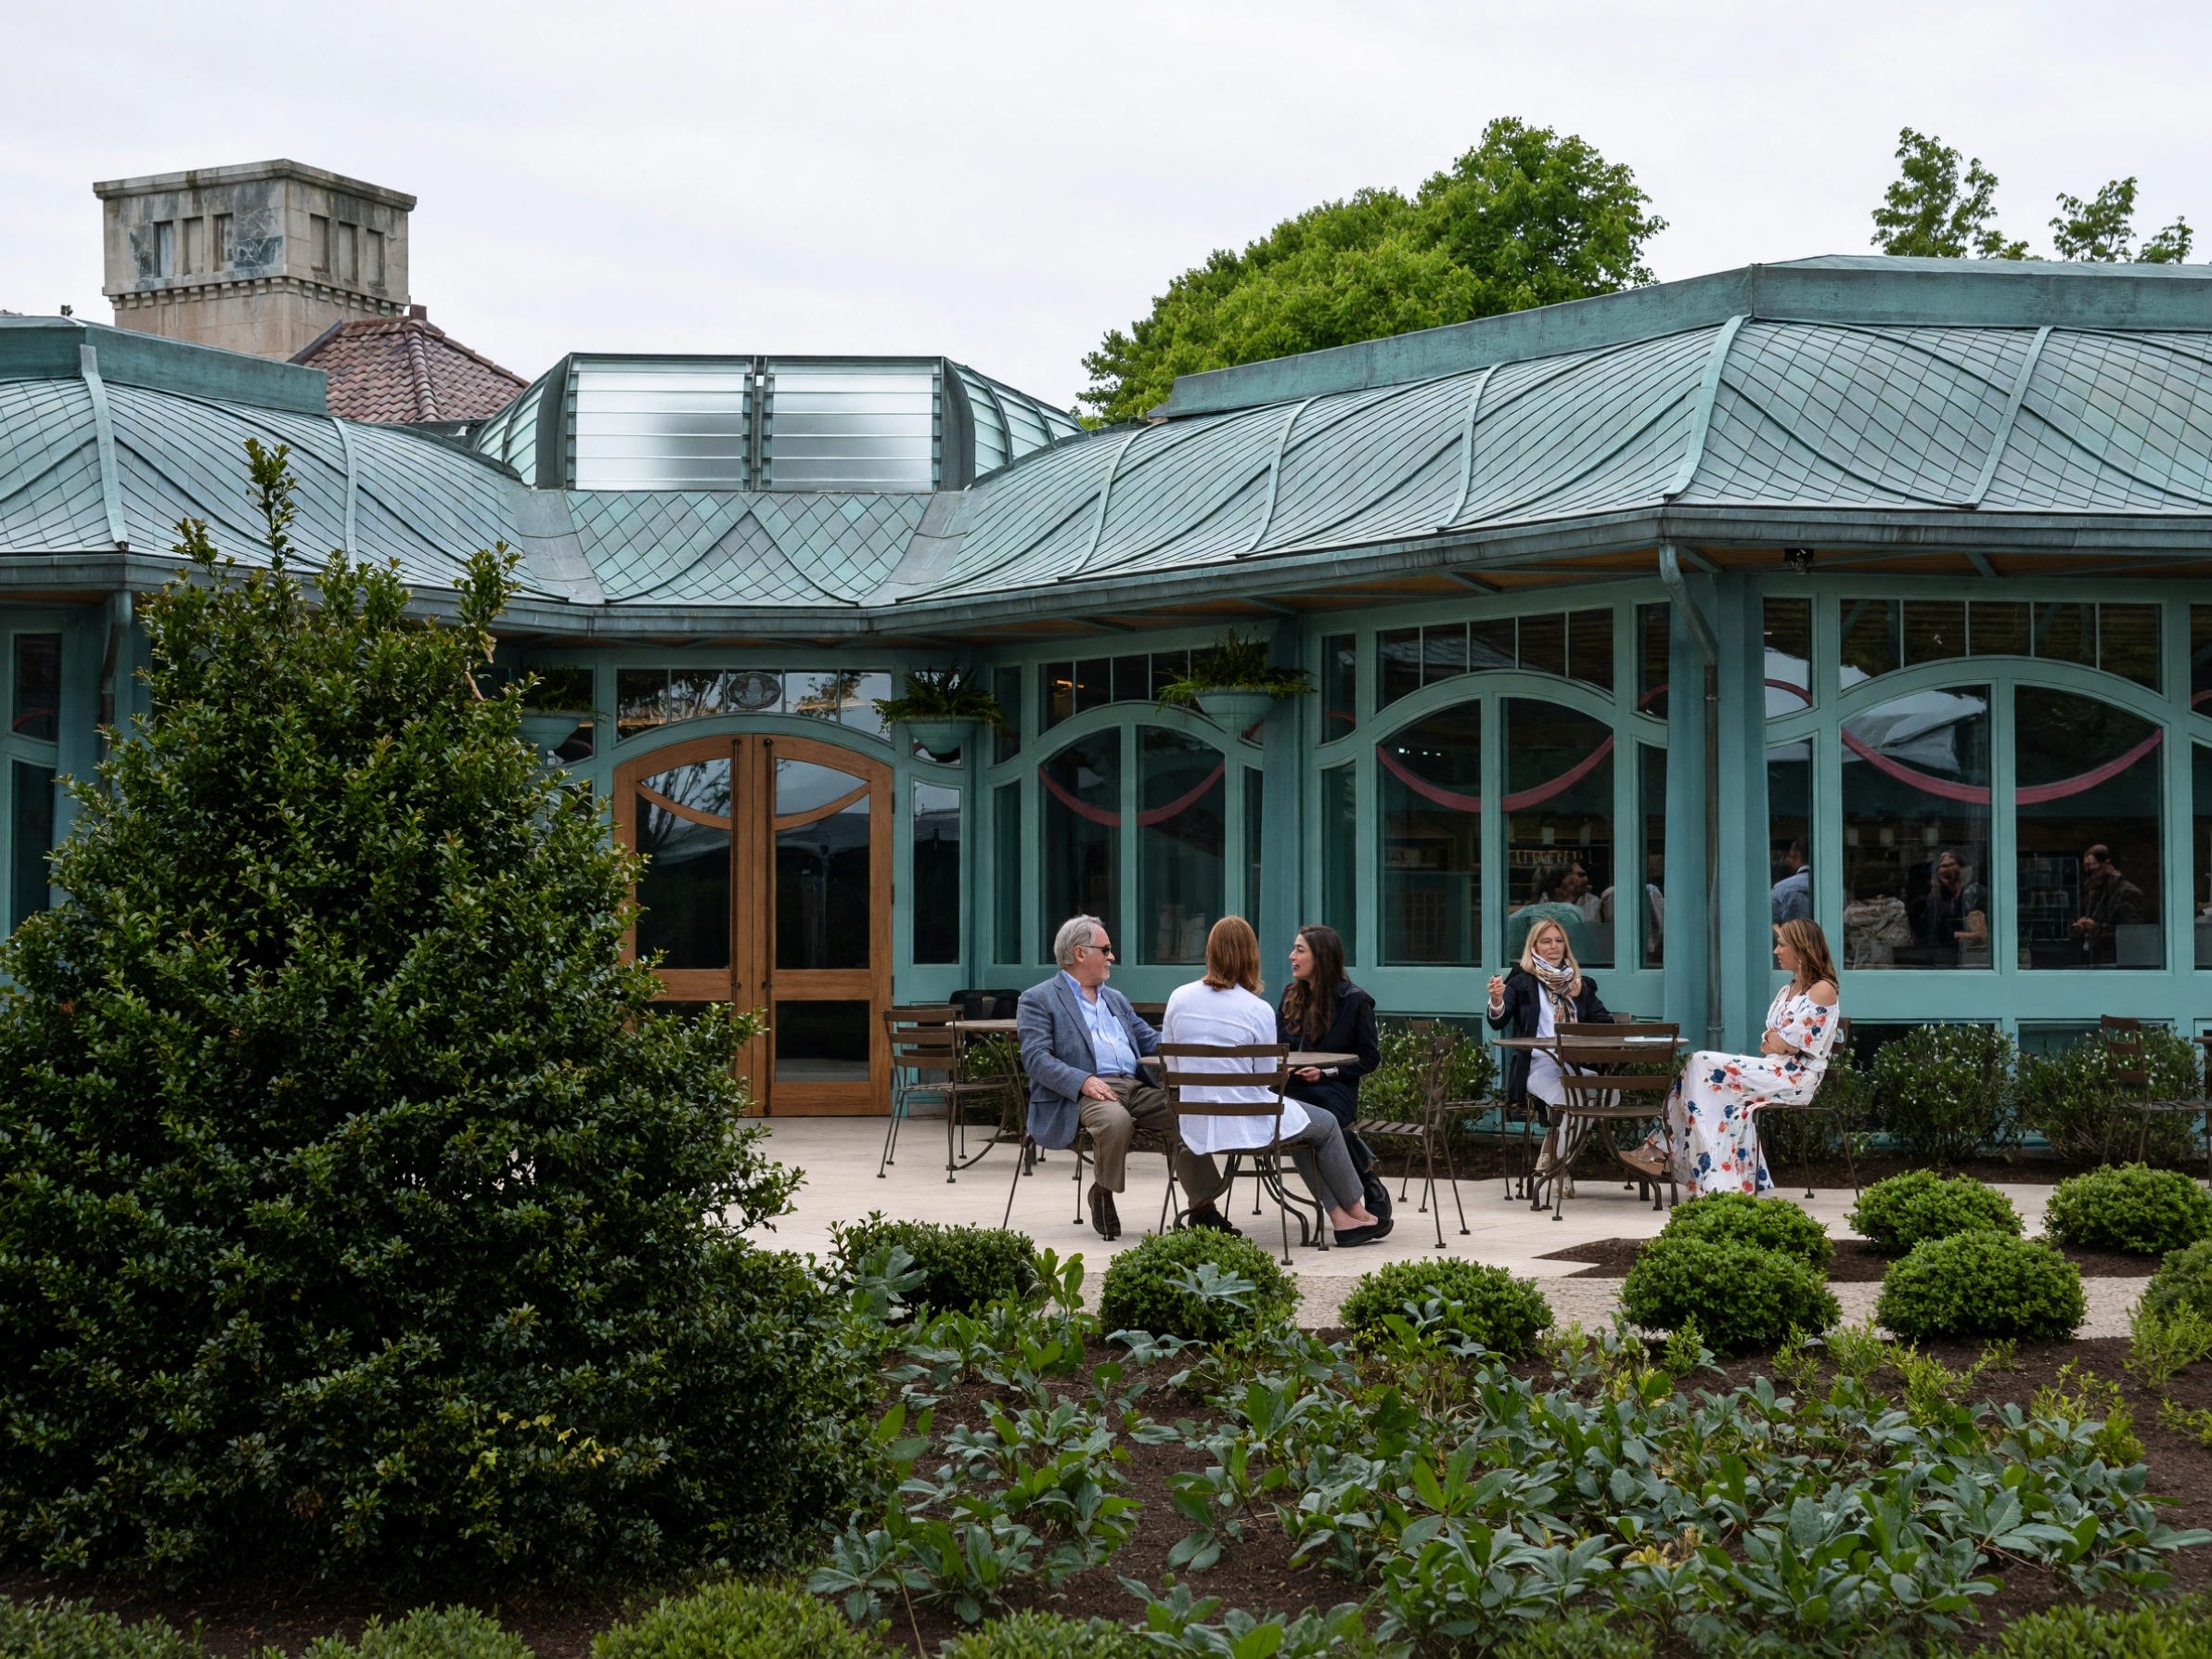
By Breakers standards, the building the society wanted was modest: a single-story pavilion for tickets, restrooms, and light refreshments, tucked into a little-used corner of the estate.
With hundreds of thousands of visitors arriving every year, the society said the crowds needed somewhere to buy tickets, rest, and find a restroom.
To its opponents, any new building on Hunt’s grounds was one too many. Neighbors, preservationists, and members of the Vanderbilt family warned that it would damage the landscape around the house and suggested the parking lot across the street.
Benjamin Lenhardt, chairman of the Garden Conservancy, wrote that the project “would destroy all or part of crucial design elements” of the grounds.
Twenty-one Vanderbilts signed a letter protesting how the society ran their family’s house.
In May 2015, 21 members of the family wrote to the society’s board, objecting to the visitor center and to the way The Breakers was being managed. They said they wouldn’t donate money or objects “under the current leadership climate.”
The society answered with a seven-page rebuttal from its chairman, Donald Ross, who wrote, “It is unfortunate that this has become at times personal and unpleasant.”
In a public statement, the society said the opposition came from a “small and vocal minority.” It noted that members of the family were paid $90,000 in 2014 for a portrait of Countess Széchenyi.
It also quoted the state’s historic preservation commission, which found the center “will not alter the historic character of The Breakers.”
According to press reports at the time, a memo from the society’s leadership described the family’s recent contributions as “minor” items, such as hairbrushes or wastebaskets, and noted that the Szápárys’ occupancy of the third floor “can be ended at any time.”
Gladys Szápáry said she was waiting for the society to throw her clothes out the window.
The siblings didn’t hide how they felt. “I’m waiting for them to throw my clothes out the window,” Gladys told a reporter that summer. Paul put the family’s case in a sentence: “The Breakers was a house. It’s not just a mansion, a museum.”
The legal fight belonged to the neighbors. Newport’s zoning board approved the center in January 2015 by a 4-1 vote, and a neighborhood association took the battle to court.
In January 2017, after a lower court ruled against it, the Rhode Island Supreme Court declined to step in.
The society declared victory. Board chairman Monty Burnham called the ruling “exceptionally good news for the more than 450,000 people who visit The Breakers each year,” while opponents vowed to keep pressing the society to “preserve the historic integrity of The Breakers.”
Within a year of that ruling, the Vanderbilts on the third floor were gone.
“Discontinued”

In January 2018, a year after the court fight ended, the Preservation Society announced that the Szápárys’ life on the third floor was over.
In the society’s words, their occupancy “has … been voluntarily discontinued.”
There was no formal lease to break. For decades, the siblings’ summers upstairs rested on an arrangement with the society, and Paul and Gladys spent them in the house from the year they were born.
The society said a year-long study by a preservation architect and an engineer found the apartment’s systems “dangerously outdated for residential use, putting the structure and collections at risk.”
The same systems, it added, were “completely safe for museum use.”
Some observers drew their own conclusions. The Harlem preservationist Michael Henry Adams suggested the siblings’ opposition to the welcome center played a part, a connection the society itself never made.
That June, the welcome center opened on the grounds with a ribbon-cutting for 600 guests, under a curved roof of copper shingles designed to echo a 19th-century garden conservatory. “The Welcome Center will operate virtually unseen,” Burnham said.
Tourists now pay to walk through the rooms where the last Vanderbilts slept.
In 2024, the society opened the third floor to the public for the first time, saying it made the decision after discovering water damage. Its curators chose to conserve the rooms much as the family left them, peeling walls and faded fabrics included.
Visitors can see the suite Ogden Codman designed for Cornelius’s sons, virtually as built. Down the hall is the tiny kitchen Gladys Széchenyi squeezed into a bathroom, where the original 1895 bathtub sits on one side of a thin plasterboard wall and a postwar GE electric oven on the other.
Downstairs, the Burgundy fireplace in the library still carries its warning about laughing at great wealth.
It's a pity that such a piece of history and architecture was torn down for a department store.
Interesting history.
Beautiful “House"
Really Strange quote to put up in your "House” of that Size? Laughing @ the Grandness of his “Home" while also Enjoying it?
Curious.
Glad the place is preserved for history.
Thank you.